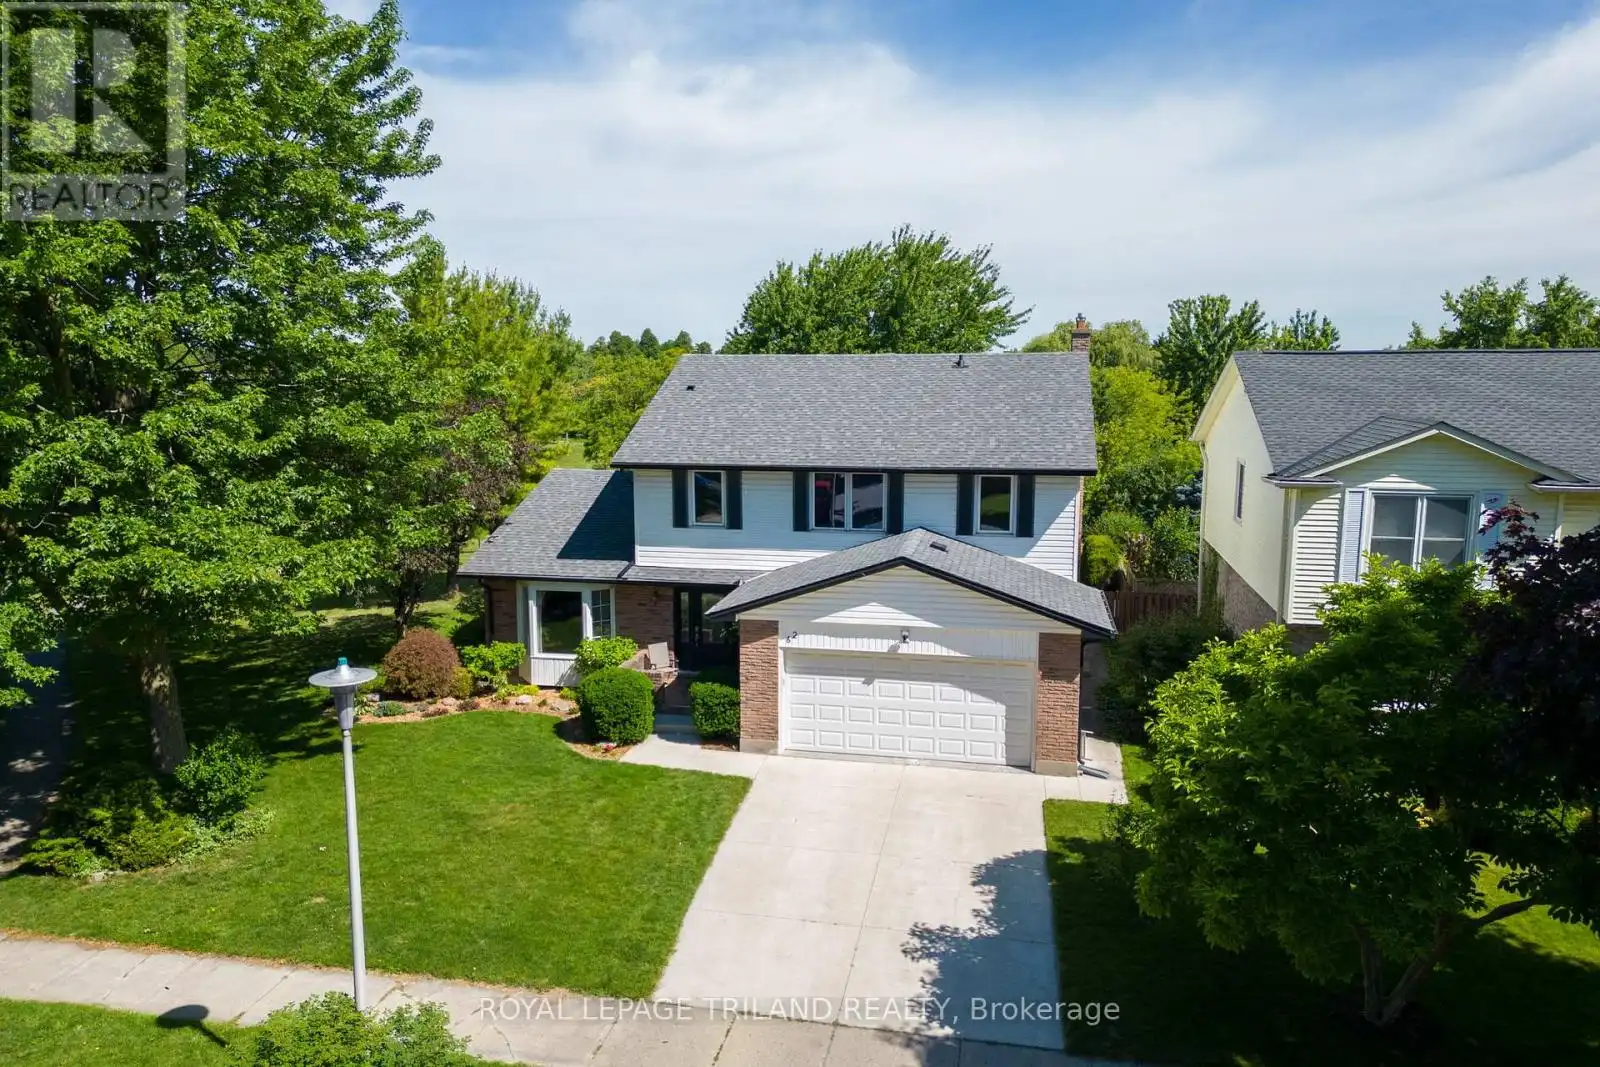
62 Gardenvale Crescent, London South (South N)

Directions
111 days ago
$759,000

62 Gardenvale Crescent

London South (South N), Ontario N6J4B9

MLS® Number: X13488170

Get Qualified for a Mortgage
Bed 4 Bedrooms
Bath 3 Bathrooms
Feet 2000 Square Feet

Listing Description

You can't beat the stunning view from this 4 bedroom Sifton built home! Overlooking Westmount Lions Park, the back yard oasis is unlike any other on the quiet crescent. The main floor features a living room and dining room, both with large bay windows, eat-in kitchen with patio doors and family room with wood fireplace that overlooks the yard and greenspace. Upstairs, the bright spacious primary bedroom includes a 3-piece ensuite bath, large walk-in closet and 3 windows. Three additional bedrooms offer plenty of space for family or a home office, with windows overlooking mature trees. The basement adds extra living space with a pool table sized rec room, laundry, cold room and plenty of storage. Updates include solar blanket (2026) pool liner & steps (2023) front door and sidelights (2023) shingles (2018) vinyl plank flooring (2018) windows (2016) concrete driveway (2014). Set on a premium lot with direct park access, this property connects you to great schools, shopping and restaurants. Offered for the first time in generations, this long-held family home is ready for its next owners. (id:47966)

(X13488170)

Property Summary

Property Type House
Building Type House
Square Footage
2,000 sqft
Neighbourhood Name London South (South N)
Time on REALTOR.ca 111 days

Building

Bathrooms

Total 3
Partial 1

Bedrooms

Above Grade 4

Interior Features

Appliances Included Washer, Refrigerator, Water meter, Gas stove(s), Dishwasher, Dryer, Microwave, Window Coverings, Garage door opener, Water Heater
Basement Type Finished, N/A

Building Features

Features
Brick , Wooded area, Rolling, Backs on greenbelt
Structures
House
Foundation Type
Concrete

Heating & Cooling

Cooling
Central air conditioning
Fireplace
Yes
Heating Type
Forced air, Natural gas

Exterior Features

Exterior Finish
Brick

Location

62 Gardenvale Crescent, London South (South N)

Neighbourhood Features

Zoning

R1-7

Parking

Parking Type: Attached Garage, Garage
Total Parking Spaces: 4
Parking Features: Attached Garage, Garage

Measurements

Square Footage: 2,000 sqft
Total Finished Area: 0 sqft

Rooms

Main level
Living room
19.26 Ft x 11.91 Ft
Dining room
13.85 Ft x 11.91 Ft
Kitchen
11.15 Ft x 9.12 Ft
Eating area
11.15 Ft x 7.12 Ft
Family room
17.06 Ft x 13.88 Ft
Basement
Laundry room
23.26 Ft x 21.78 Ft
Cold room
10.17 Ft x 5.81 Ft
Recreational, Games room
31.89 Ft x 22.67 Ft
Second level
Primary Bedroom
16.93 Ft x 11.29 Ft
Bedroom 2
15.32 Ft x 11.61 Ft
Bedroom 3
12.5 Ft x 11.61 Ft
Bedroom 4
13.19 Ft x 8.17 Ft

Land

Lot Features

Fencing: Fenced yard

Other Property Information

Zoning Description
R1-7

Similar Listings

Scroll to Top