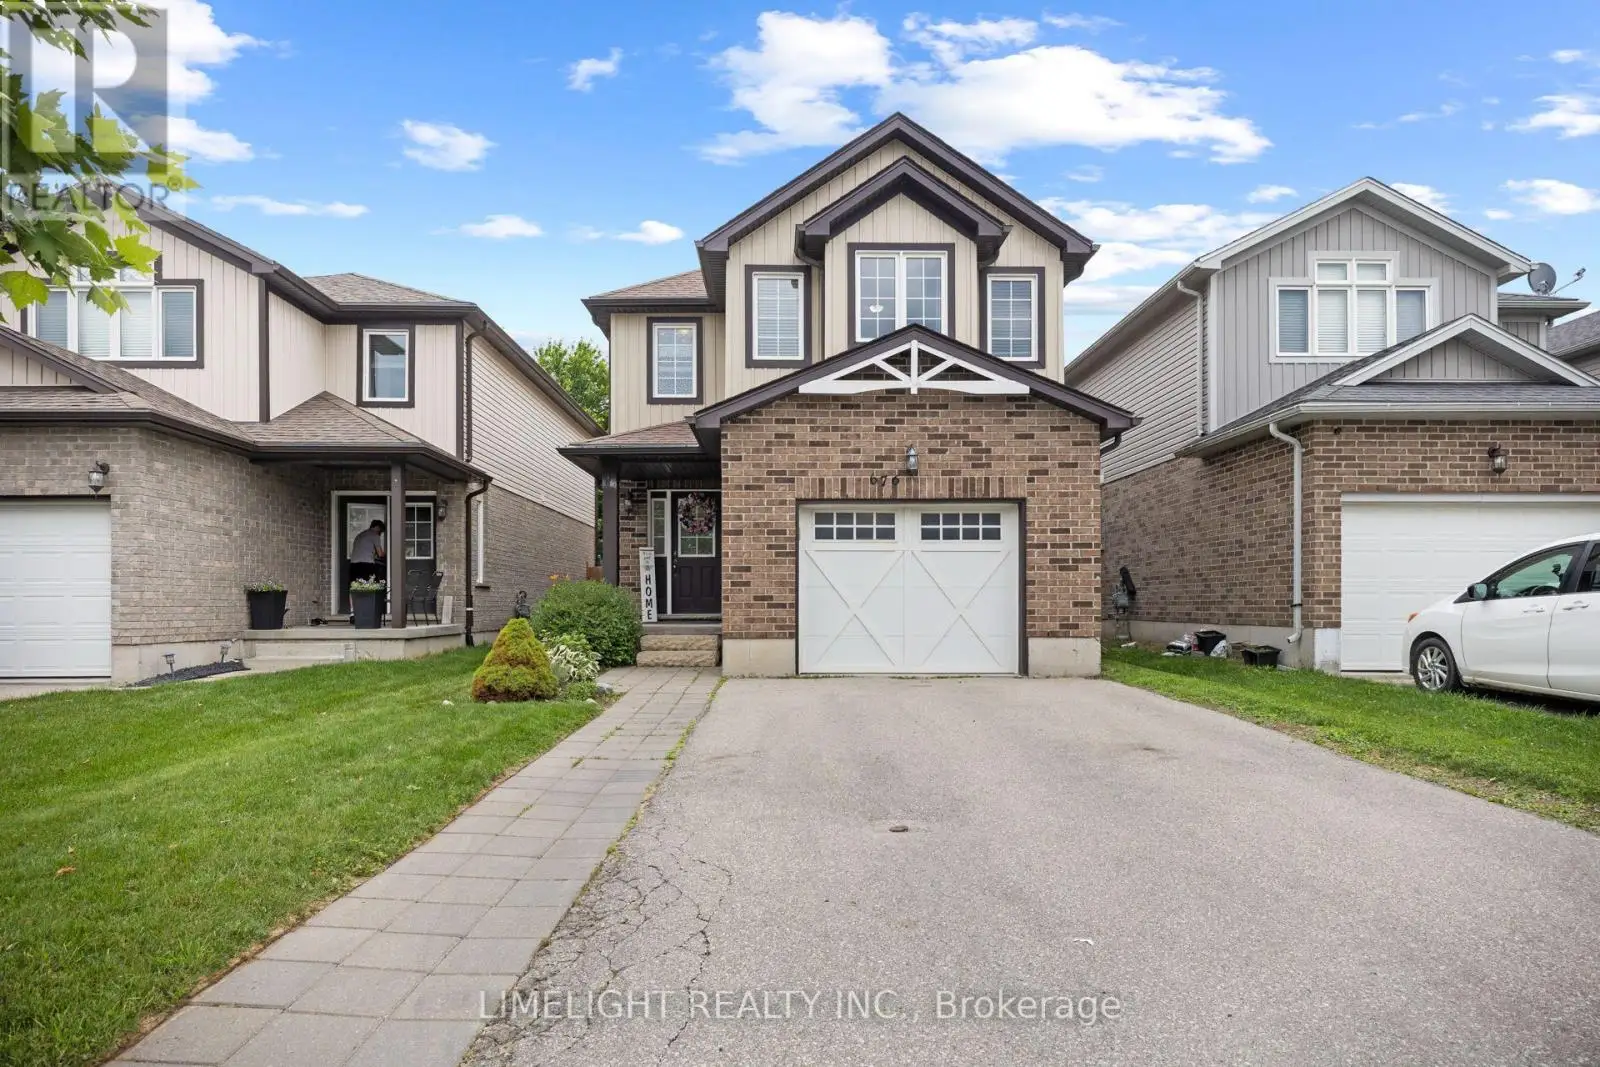
676 Guiness Way, London North (North D)

Directions
111 days ago
$699,900

676 Guiness Way

London North (North D), Ontario N5X0C3

MLS® Number: X13488756

Get Qualified for a Mortgage
Bed 5 Bedrooms
Bath 4 Bathrooms
Feet 2000 Square Feet

Listing Description

THIS HOUSE IS LARGER THAN IT LOOKS! Welcome to 676 Guiness Way in sought-after Cedar Hollow! This spacious 2-storey home offers over 2,000 sq. ft. above grade plus a finished basement. Featuring 4+1 bedrooms (4 on the second level), 3.5 bathrooms, and second floor laundry, this home is ideal for growing families. The main floor offers an open-concept layout with hardwood floors in the living and dining rooms, an eat-in kitchen featuring granite countertops, newer stainless steel fridge and dishwasher, and ceramic tile flooring throughout the wet areas. Upstairs, the spacious primary bedroom boasts a large walk-in closet with a window (approx. 9' x 6') and a 5-piece ensuite. The finished basement provides additional living space with a family room, den, 5th bedroom, and full bathroom w/ tiled glass shower. Step outside to a fully fenced backyard with a large concrete patio (approx. 22' x 16'), perfect for relaxing or entertaining. Complete with an attached garage and located close to schools, parks, trails, and amenities, this is a fantastic family home. (id:47966)

(X13488756)

Property Summary

Property Type House
Building Type House
Square Footage
2,000 sqft
Neighbourhood Name London North (North D)
Time on REALTOR.ca 111 days

Building

Bathrooms

Total 4
Partial 1

Bedrooms

Above Grade 5
Below Grade 1

Interior Features

Appliances Included Washer, Refrigerator, Dishwasher, Stove, Dryer
Flooring Hardwood, Ceramic
Basement Type Finished, Full

Building Features

Features
Brick, Vinyl siding , Sump Pump
Structures
House
Foundation Type
Poured Concrete

Heating & Cooling

Cooling
Central air conditioning
Heating Type
Forced air, Natural gas

Exterior Features

Exterior Finish
Brick, Vinyl siding

Location

676 Guiness Way, London North (North D)

Neighbourhood Features

Community Features

School Bus

Parking

Parking Type: Attached Garage, Garage
Total Parking Spaces: 5
Parking Features: Attached Garage, Garage

Measurements

Square Footage: 2,000 sqft
Total Finished Area: 0 sqft

Rooms

Main level
Living room
16.63 Ft x 10.4 Ft
Kitchen
22.11 Ft x 8.92 Ft
Dining room
12.04 Ft x 10.4 Ft
Second level
Primary Bedroom
14.27 Ft x 14.07 Ft
Bedroom 2
11.25 Ft x 12.04 Ft
Bedroom 3
14.01 Ft x 11.29 Ft
Bedroom 4
12.76 Ft x 8.99 Ft
Lower level
Family room
19.23 Ft x 10.66 Ft
Den
10.66 Ft x 8.43 Ft
Bedroom 5
13.75 Ft x 8.27 Ft

Land

Lot Features

Fencing: Fenced yard

Similar Listings

Scroll to Top