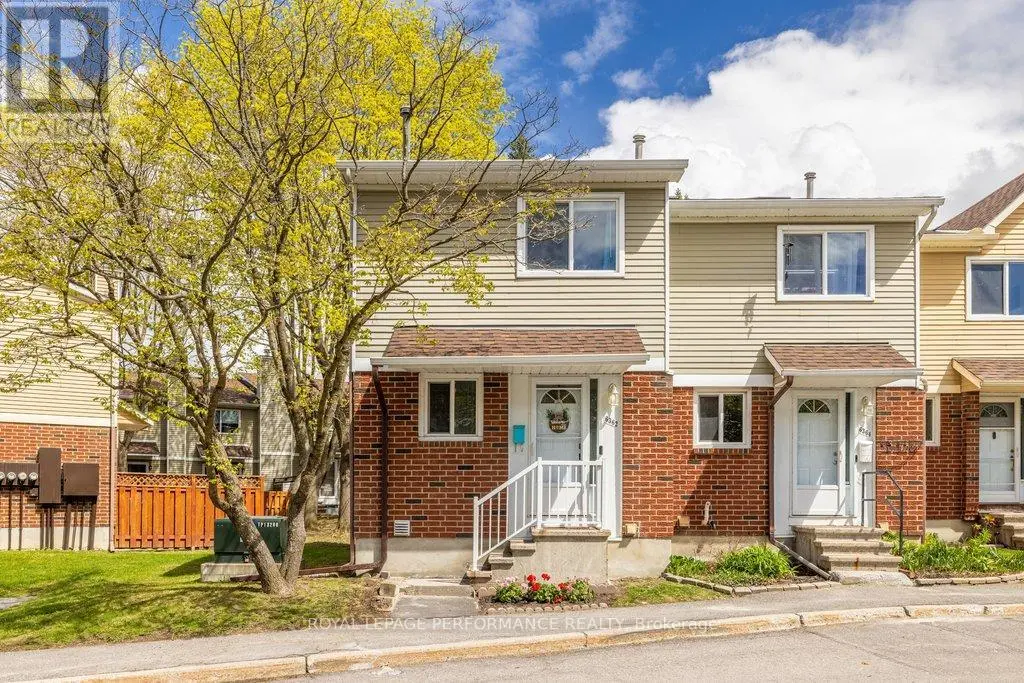


6362 Bilberry Drive, Ottawa

Directions
114 days ago
$399,999

6362 Bilberry Drive

Ottawa, Ontario K1C4P7

MLS® Number: X13487910

Get Qualified for a Mortgage
Bed 2 Bedrooms
Bath 2 Bathrooms
Feet 1000 Square Feet

Listing Description

Ideally located near scenic Ottawa River Pathway trails and urban amenities, this 2-bedroom, 1.5-bath end-unit townhouse offers the best of both worlds with impressively low condo fees. The interior features a main floor centered around a cozy fireplace, while a skylight and modern fixtures enhance the home's natural radiance. Upstairs, you will find two spacious bedrooms, including a primary suite with dual closets. Recent upgrades include updated bathrooms and a newer furnace and AC system (2020). The property also boasts a finished basement with ample storage and a private backyard perfect for summer BBQs. Situated near Highway 174 and local schools, this home is move-in ready! (id:47966)

(X13487910)

Property Summary

Property Type Row / Townhouse
Building Type Row / Townhouse
Square Footage
1,000 sqft
Neighbourhood Name Ottawa
Time on REALTOR.ca 114 days

Building

Bathrooms

Total 2
Partial 1

Bedrooms

Above Grade 2

Interior Features

Appliances Included Washer, Refrigerator, Dishwasher, Stove, Dryer, Hood Fan
Basement Type Finished, N/A

Building Features

Features
Brick , In suite Laundry
Structures
Row / Townhouse

Heating & Cooling

Cooling
Central air conditioning, Ventilation system
Fireplace
Yes
Heating Type
Forced air, Natural gas

Exterior Features

Exterior Finish
Brick

Location

6362 Bilberry Drive, Ottawa

Neighbourhood Features

Community Features

Pets Allowed With Restrictions

Parking

Parking Type: No Garage
Total Parking Spaces: 1
Parking Features: No Garage

Measurements

Square Footage: 1,000 sqft
Total Finished Area: 0 sqft

Rooms

Second level
Bedroom
13.48 Ft x 12.34 Ft
Bedroom 2
13.48 Ft x 11.09 Ft
Bathroom
9.42 Ft x 4.66 Ft
Main level
Living room
13.52 Ft x 12.34 Ft
Dining room
10.66 Ft x 10.24 Ft
Kitchen
10.99 Ft x 7.09 Ft
Bathroom
6.99 Ft x 2.82 Ft
Foyer
6 Ft x 11.42 Ft
Lower level
Recreational, Games room
16.34 Ft x 13.32 Ft
Utility room
17.75 Ft x 13.48 Ft

Similar Listings

Scroll to Top

