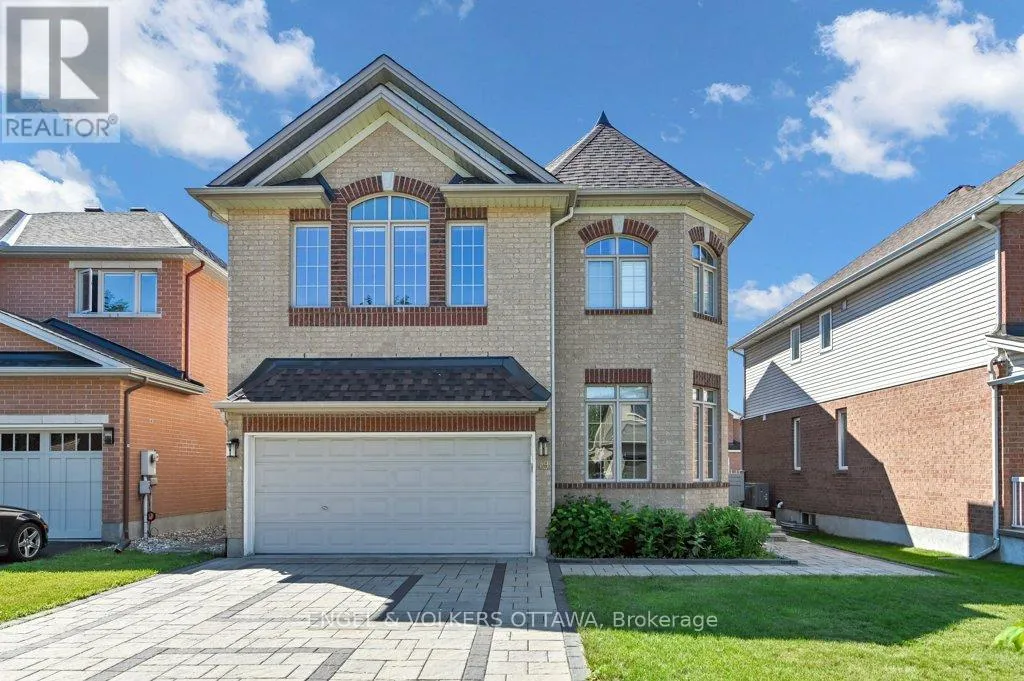
49 Grenwich Circle, Ottawa

Directions
130 days ago
$1,499,900

49 Grenwich Circle

Ottawa, Ontario K2C4G1

MLS® Number: X13488214

Get Qualified for a Mortgage
Bed 5 Bedrooms
Bath 5 Bathrooms
Feet 3000 Square Feet

Listing Description

Central Park is suburban living at its best: a family neighbourhood planted right in the middle of the city, with Celebration Park a short walk away and everything else within easy reach. This is where families plant roots. The main floor delivers exactly what a busy family needs. A formal living and dining room offer space for the moments that matter, while the kitchen-and-family-room is where everyday life actually happens. Granite counters, a built-in double oven with warming drawer, eat-in space, and storage that more than keeps up with you. The family room anchors around a stunning stone wall with gas fireplace. Step outside and the backyard takes over: a heated saltwater pool framed by beautiful interlock, patio furniture included so you can host from the moment you move in. A private main-floor office with walls of windows rounds out the level, completely separate from family life. Upstairs, four full bedrooms and nobody has to compromise. The primary suite is a genuine retreat: vaulted ceiling, with a 5-piece ensuite featuring a soaker tub, stand-up shower, double sinks, and a separate water closet. A second bedroom has its own 4-piece ensuite and walk-in closet, ideal for a multi-generational family or a very lucky teen. All four rooms are genuinely large and liveable. The finished basement adds nearly 800 sq ft of open rec space, a fifth bedroom, and a full bath. New roof (2022/23). 2-car garage with inside entry. Central A/C, HRV, 200-amp panel. Flexible possession. (id:47966)

(X13488214)

Property Summary

Property Type House
Building Type House
Square Footage
3,000 sqft
Neighbourhood Name Ottawa
Time on REALTOR.ca 130 days

Building

Bathrooms

Total 5
Partial 1

Bedrooms

Above Grade 5
Below Grade 1

Interior Features

Appliances Included Washer, Refrigerator, Dishwasher, Stove, Oven, Dryer, Microwave, Oven - Built-In, Window Coverings, Garage door opener, Garage door opener remote(s)
Basement Type Finished, Full

Building Features

Features
Brick, Vinyl siding , Irregular lot size
Structures
House
Foundation Type
Poured Concrete

Heating & Cooling

Cooling
Central air conditioning
Fireplace
Yes
Heating Type
Forced air, Natural gas

Exterior Features

Exterior Finish
Brick, Vinyl siding

Location

49 Grenwich Circle, Ottawa

Parking

Parking Type: Garage
Total Parking Spaces: 6
Parking Features: Garage

Measurements

Square Footage: 3,000 sqft
Total Finished Area: 0 sqft

Rooms

Main level
Living room
16.73 Ft x 10.83 Ft
Dining room
11.52 Ft x 11.42 Ft
Kitchen
21.98 Ft x 12.01 Ft
Family room
18.18 Ft x 13.85 Ft
Office
15.19 Ft x 10.76 Ft
Bathroom
5.31 Ft x 4.66 Ft
Mud room
9.51 Ft x 8.01 Ft
Second level
Bathroom
9.81 Ft x 4.82 Ft
Bedroom
14.3 Ft x 11.91 Ft
Bedroom
12.14 Ft x 9.74 Ft
Bathroom
8.23 Ft x 7.22 Ft
Loft
15.65 Ft x 12.89 Ft
Primary Bedroom
23.39 Ft x 16.31 Ft
Bathroom
15.16 Ft x 12.6 Ft
Bedroom
15.22 Ft x 13.39 Ft
Basement
Recreational, Games room
38.48 Ft x 20.83 Ft
Bedroom
17.32 Ft x 10.99 Ft
Bathroom
8.66 Ft x 4.66 Ft
Recreational, Games room
38.62 Ft x 21.16 Ft
Laundry room
17.98 Ft x 11.91 Ft

Similar Listings

Scroll to Top