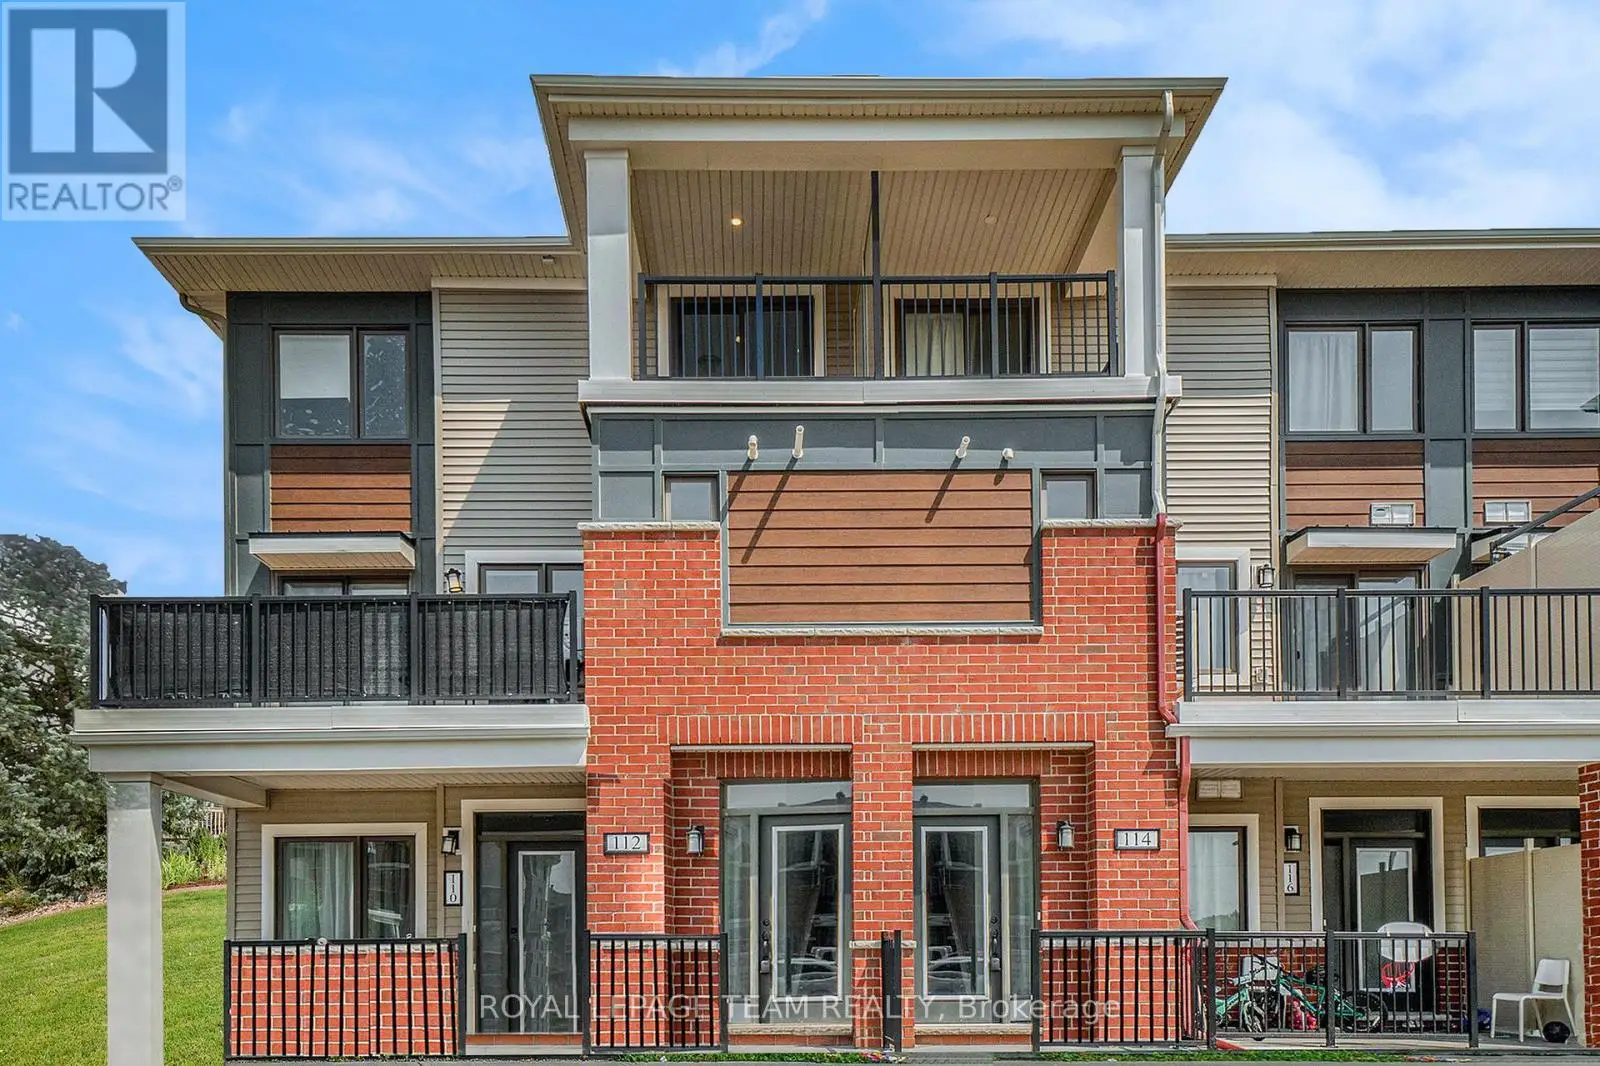


112 Walleye Private, Ottawa

Directions
111 days ago
$2,300

112 Walleye Private

Ottawa, Ontario K2J6L3

MLS® Number: X13489354

Get Qualified for a Mortgage
Bed 3 Bedrooms
Bath 2 Bathrooms
Feet 1200 Square Feet

Listing Description

Welcome to Half Moon Bay! This bright end-unit stacked townhome offers approximately 1,335 sq. ft. of comfortable living space in one of Barrhaven's most popular communities. The main floor features an open-concept layout with a modern kitchen complete with stainless steel appliances and a pantry, flowing seamlessly into the living and dining areas. Step outside to the large private deck, offering plenty of space to relax or enjoy your morning coffee. Upstairs, you'll find three well-sized bedrooms, including a primary bedroom with its own covered balcony. Convenient second-floor laundry, central air conditioning, and a functional layout make day-to-day living easy. Ideally located just steps from parks, schools, and transit, and only minutes to shopping, restaurants, and everyday amenities, this home is perfectly suited for those looking for both comfort and convenience. One parking space is included (maximum one parking space available; no additional parking). Tenant pays all utilities. (id:47966)

(X13489354)

Property Summary

Property Type Row / Townhouse
Building Type Row / Townhouse
Square Footage
1,200 sqft
Neighbourhood Name Ottawa
Time on REALTOR.ca 111 days

Building

Bathrooms

Total 2
Partial 1

Bedrooms

Above Grade 3

Interior Features

Appliances Included Washer, Refrigerator, Dishwasher, Stove, Dryer, Microwave, Hood Fan
Basement Type None

Building Features

Features
Brick, Vinyl siding , Balcony
Structures
Row / Townhouse

Heating & Cooling

Cooling
Central air conditioning
Heating Type
Forced air, Natural gas

Exterior Features

Exterior Finish
Brick, Vinyl siding

Location

112 Walleye Private, Ottawa

Neighbourhood Features

Community Features

Pets Allowed With Restrictions

Parking

Parking Type: No Garage
Total Parking Spaces: 1
Parking Features: No Garage

Measurements

Square Footage: 1,200 sqft
Total Finished Area: 0 sqft

Rooms

Lower level
Foyer
5.68 Ft x 4.07 Ft
Main level
Kitchen
11.65 Ft x 11.48 Ft
Living room
15.19 Ft x 11.52 Ft
Dining room
11.09 Ft x 6.89 Ft
Partial bathroom
6.43 Ft x 3.48 Ft
Second level
Bedroom
11.09 Ft x 8.07 Ft
Bedroom
10.37 Ft x 7.78 Ft
Primary Bedroom
10.1 Ft x 9.97 Ft
Bathroom
10.27 Ft x 4.07 Ft

Similar Listings

Scroll to Top

