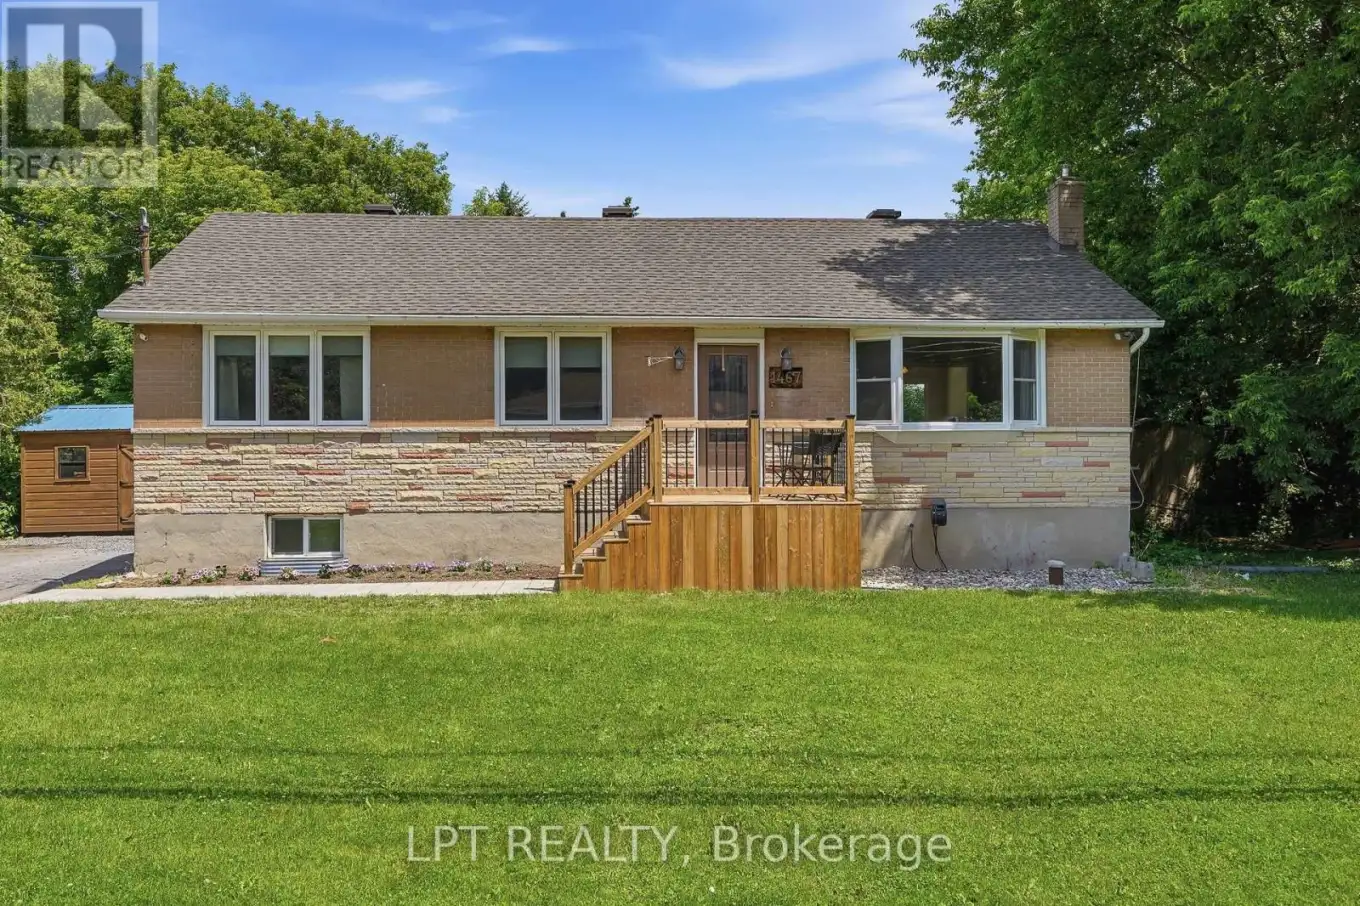


1467 Meadow Road North, Ottawa

Directions
111 days ago
$625,000

1467 Meadow Road North

Ottawa, Ontario K4P1B1

MLS® Number: X13489504

Get Qualified for a Mortgage
Bed 3 Bedrooms
Bath 2 Bathrooms
Feet 1100 Square Feet

Listing Description

Welcome to 1467 Meadow Drive in the desirable community of Greely! This well-maintained 3-bedroom, 2-bathroom home offers the perfect blend of comfort, privacy, and modern updates. Situated on a large private lot, this property provides plenty of outdoor space to relax, entertain, and enjoy country living while remaining close to city amenities.Inside, you'll find a bright and inviting layout featuring numerous recent upgrades, including a stunning new kitchen completed in 2026. Additional improvements include a new front walkway and deck (2025) and a new roof (2025), offering peace of mind for years to come. The partly finished lower level features a cozy wood stove, creating the perfect space for family gatherings, a recreation room, or a home office.Whether you're looking for more space, privacy, or a move-in-ready home with major updates already completed, 1467 Meadow Drive is a fantastic opportunity you won't want to miss. (id:47966)

(X13489504)

Property Summary

Property Type House
Building Type House
Square Footage
1,100 sqft
Neighbourhood Name Ottawa
Time on REALTOR.ca 111 days

Building

Bathrooms

Total 2

Bedrooms

Above Grade 3

Interior Features

Appliances Included Washer, Refrigerator, Dishwasher, Dryer, Hood Fan, Water Heater
Basement Type Partially finished, Full

Building Features

Features
Brick, Stone ,
Structures
House
Foundation Type
Block

Heating & Cooling

Cooling
Central air conditioning
Fireplace
Yes
Heating Type
Forced air, Electric, Wood

Exterior Features

Exterior Finish
Brick, Stone

Location

1467 Meadow Road North, Ottawa

Parking

Parking Type: No Garage
Total Parking Spaces: 6
Parking Features: No Garage

Measurements

Square Footage: 1,100 sqft
Total Finished Area: 0 sqft

Rooms

Main level
Bedroom
11.61 Ft x 10.99 Ft
Bedroom
8.73 Ft x 9.65 Ft
Bedroom
11.81 Ft x 11.42 Ft
Bathroom
8.73 Ft x 7.81 Ft
Kitchen
11.91 Ft x 12.6 Ft
Dining room
8.01 Ft x 9.42 Ft
Living room
11.55 Ft x 15.52 Ft
Basement
Recreational, Games room
22.64 Ft x 22.47 Ft
Bathroom
4.92 Ft x 8.04 Ft

Similar Listings

Scroll to Top

