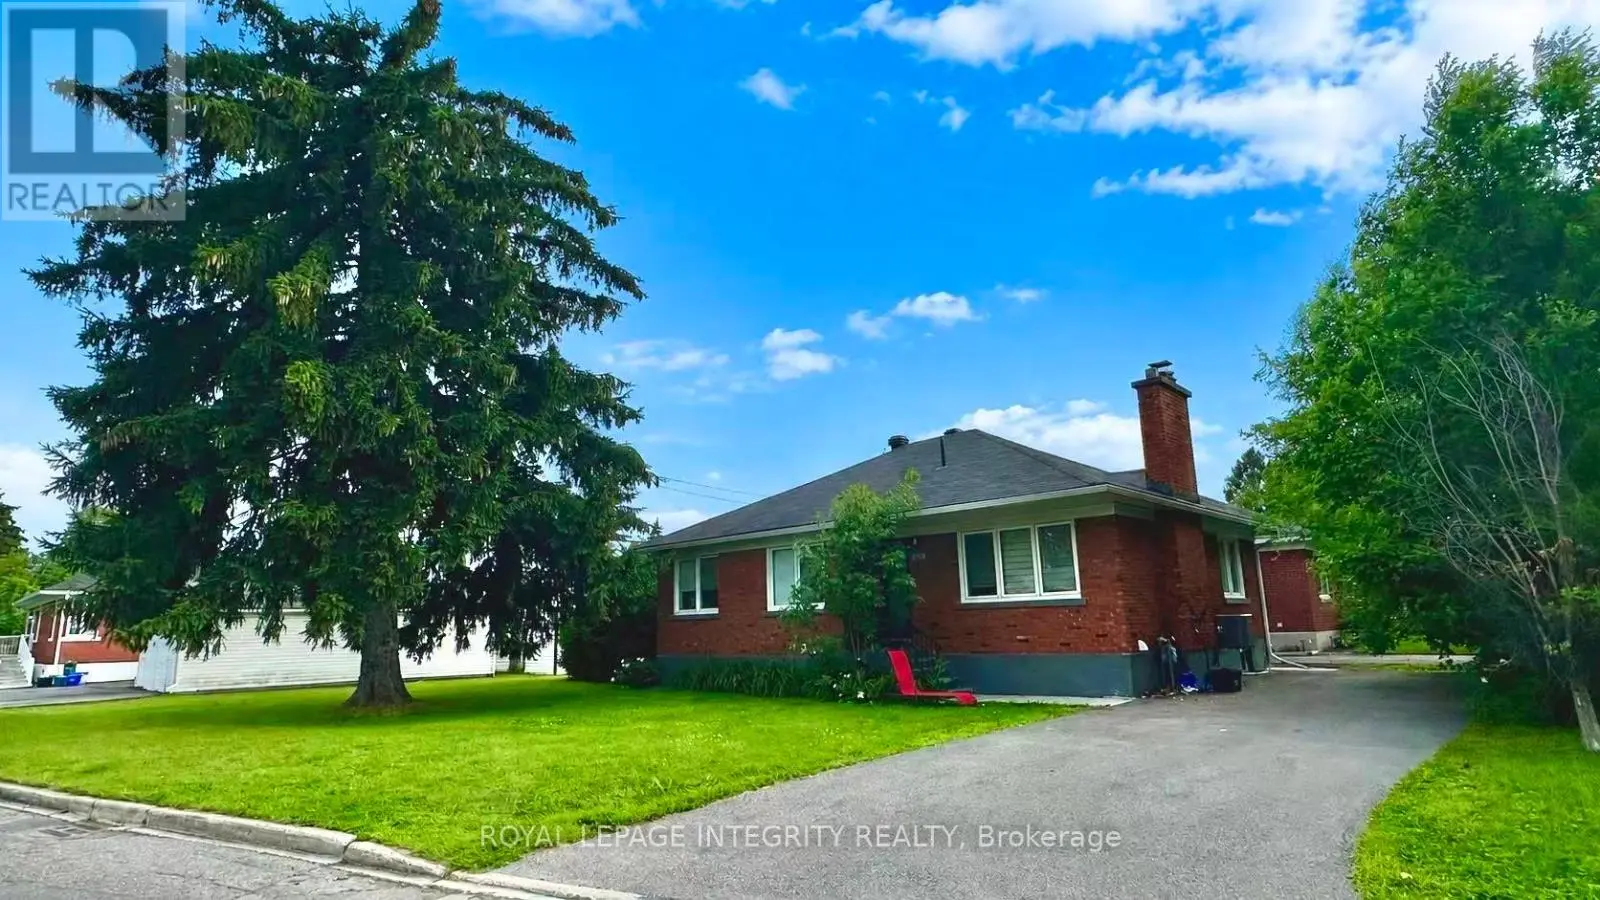
610 Alesther Street Unit B, Ottawa

Directions
111 days ago
$1,800

610 Alesther Street Unit B

Ottawa, Ontario K1K1J2

MLS® Number: X13489506

Get Qualified for a Mortgage
Bed 2 Bedrooms
Bath 1 Bathrooms

Listing Description

Only BASEMENT for rent. Welcome to 610 Alesther Street. Unit B is a legal basement unit featuring 2 bedrooms and 1 full bathroom, along with a full kitchen and in-unit laundry.This well-maintained unit includes all essential appliances: refrigerator, stove, dishwasher, washer, and dryer. Located in a quiet and convenient neighbourhood, it offers a comfortable and functional living space.Excellent location, just a 3-minute drive to St. Laurent Shopping Centre and transit, 1 minute to Food Basics and Winners, with easy access to the transitway and nearby shopping plazas.Shared spacious backyard adds additional outdoor enjoyment.Tenants are responsible for hydro and internet. Maximum occupancy is 3 people. Parking is available at $80 per vehicle per month. Deposit $3,600. Available for immediate occupancy. This property is under the professional management of The Smart ChoiceManagement (the property management company). Please note that rent payments are exclusively accepted via pre-authorized debit (PAD). (id:47966)

(X13489506)

Property Summary

Property Type Other
Building Type Other
Neighbourhood Name Ottawa
Time on REALTOR.ca 111 days

Building

Bathrooms

Total 1

Bedrooms

Above Grade 2
Below Grade 2

Interior Features

Appliances Included Washer, Refrigerator, Dishwasher, Stove, Dryer, Microwave, Hood Fan
Basement Type Finished, Full

Building Features

Features
Brick, Vinyl siding , In-Law Suite
Structures
Other
Foundation Type
Brick

Heating & Cooling

Cooling
Central air conditioning
Heating Type
Forced air, Natural gas

Exterior Features

Exterior Finish
Brick, Vinyl siding

Location

610 Alesther Street Unit B, Ottawa

Parking

Parking Type: Attached Garage, Garage
Total Parking Spaces: 2
Parking Features: Attached Garage, Garage

Rooms

Main level
Bathroom
4.89 Ft x 7.32 Ft
Kitchen
15.16 Ft x 9.58 Ft
Primary Bedroom
11.32 Ft x 11.15 Ft
Bathroom
5.58 Ft x 2.56 Ft
Bedroom
11.58 Ft x 10.99 Ft
Living room
16.57 Ft x 13.22 Ft
Bedroom
11.58 Ft x 7.97 Ft
Dining room
11.32 Ft x 13.22 Ft
Basement
Dining room
19.06 Ft x 11.32 Ft
Bedroom
12.73 Ft x 13.98 Ft
Kitchen
11.38 Ft x 10.66 Ft
Bedroom
9.48 Ft x 11.06 Ft
Living room
19.06 Ft x 11.22 Ft
Bathroom
10.14 Ft x 4.89 Ft

Similar Listings

Scroll to Top