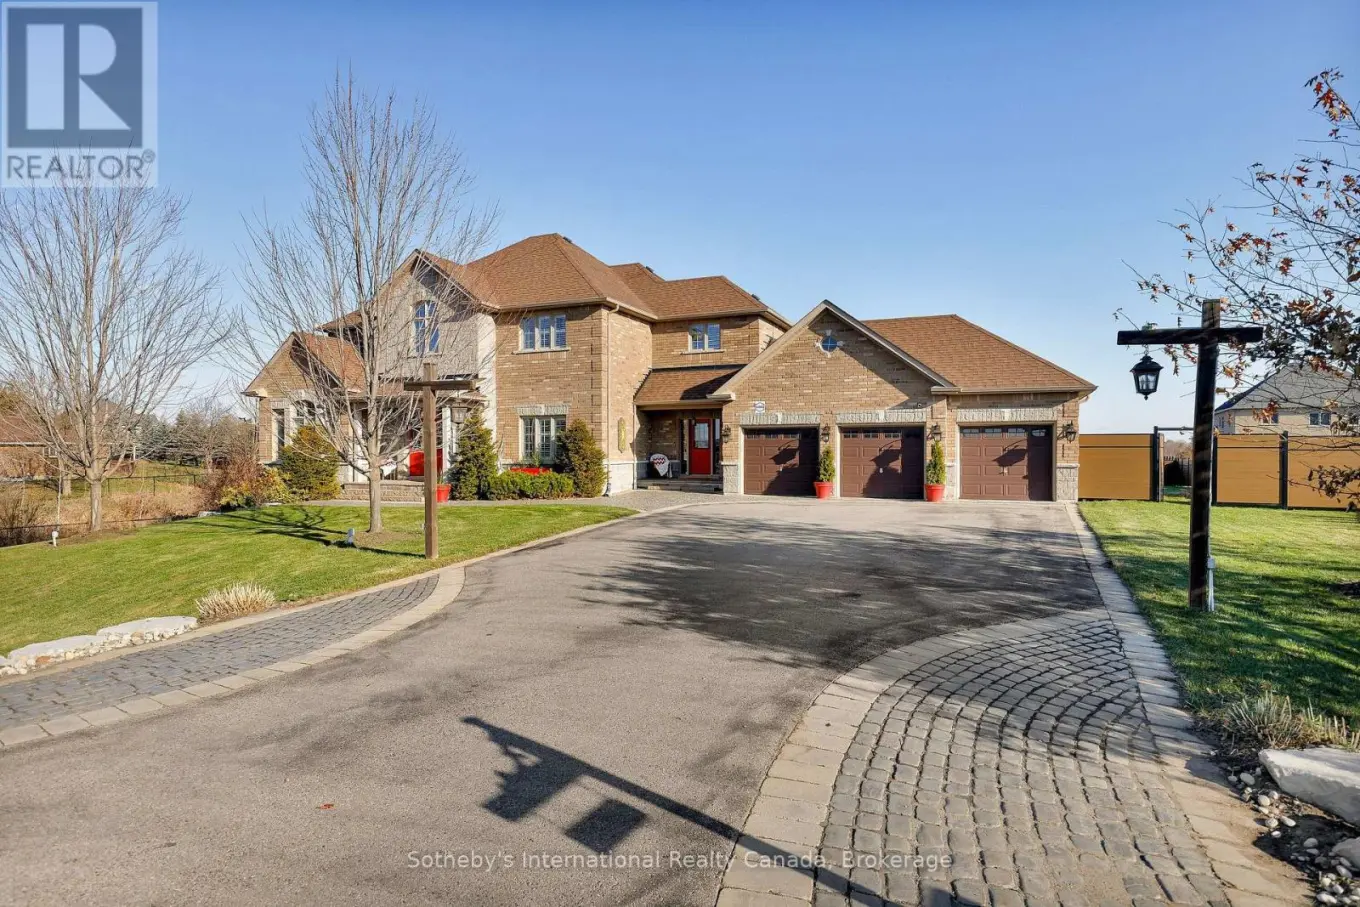


13905 Kennedy Road, Caledon

Directions
111 days ago
$2,750,000

13905 Kennedy Road

Caledon, Ontario L7C3W7

MLS® Number: W13488736

Get Qualified for a Mortgage
Bed 4 Bedrooms
Bath 4 Bathrooms
Feet 3500 Square Feet

Listing Description

Escape to a home that truly understands the meaning of "space." Situated on an expansive lot, this custom-built masterpiece offers over 3,500 square feet of thoughtfully designed living area. This isn't just a house; it's a lifestyle upgrade for families who want room to breathe without sacrificing modern convenience. The heart of the home features a stunning open-concept floor plan that manages to feel incredibly cozy despite its grand scale. Flooded with natural light through large, picturesque windows, the main level is designed for effortless connection. This home includes a rare, dedicated Arts and Crafts room-perfect for a home studio, classroom, or hobby space plus a 3-car garage with enough parking for the whole extended family. Whether you're hosting a holiday dinner or enjoying a quiet evening by the fire, the "dreamy country" aesthetic provides a warm, timeless backdrop. (id:47966)

(W13488736)

Property Summary

Property Type House
Building Type House
Square Footage
3,500 sqft
Neighbourhood Name Caledon
Time on REALTOR.ca 111 days

Building

Bathrooms

Total 4
Partial 1

Bedrooms

Above Grade 4

Interior Features

Appliances Included All, Oven - Built-In, Window Coverings, Garage door opener remote(s), Water Heater - Tankless, Water Heater
Basement Type Unfinished, N/A

Building Features

Features
Brick , Carpet Free
Structures
House
Foundation Type
Poured Concrete

Heating & Cooling

Cooling
Central air conditioning
Fireplace
Yes
Heating Type
Forced air, Natural gas

Exterior Features

Exterior Finish
Brick

Location

13905 Kennedy Road, Caledon

Parking

Parking Type: Attached Garage, Garage
Total Parking Spaces: 15
Parking Features: Attached Garage, Garage

Measurements

Square Footage: 3,500 sqft
Total Finished Area: 0 sqft

Rooms

Main level
Family room
18.96 Ft x 20.05 Ft
Dining room
12.99 Ft x 16.77 Ft
Living room
12.53 Ft x 14.11 Ft
Foyer
12.83 Ft x 19.82 Ft
Kitchen
10.01 Ft x 20.05 Ft
Eating area
14.57 Ft x 20.05 Ft
Laundry room
11.48 Ft x 12.4 Ft
Second level
Bedroom
14.99 Ft x 16.77 Ft
Bathroom
10.1 Ft x 7.55 Ft
Bathroom
8.96 Ft x 12.99 Ft
Bathroom
10.96 Ft x 6.3 Ft
Primary Bedroom
16.7 Ft x 20.05 Ft
Bedroom
17.55 Ft x 14.6 Ft
Bedroom
12.53 Ft x 12.14 Ft
Basement
Other
12.83 Ft x 4.56 Ft
Other
52.26 Ft x 45.05 Ft

Similar Listings

Scroll to Top

