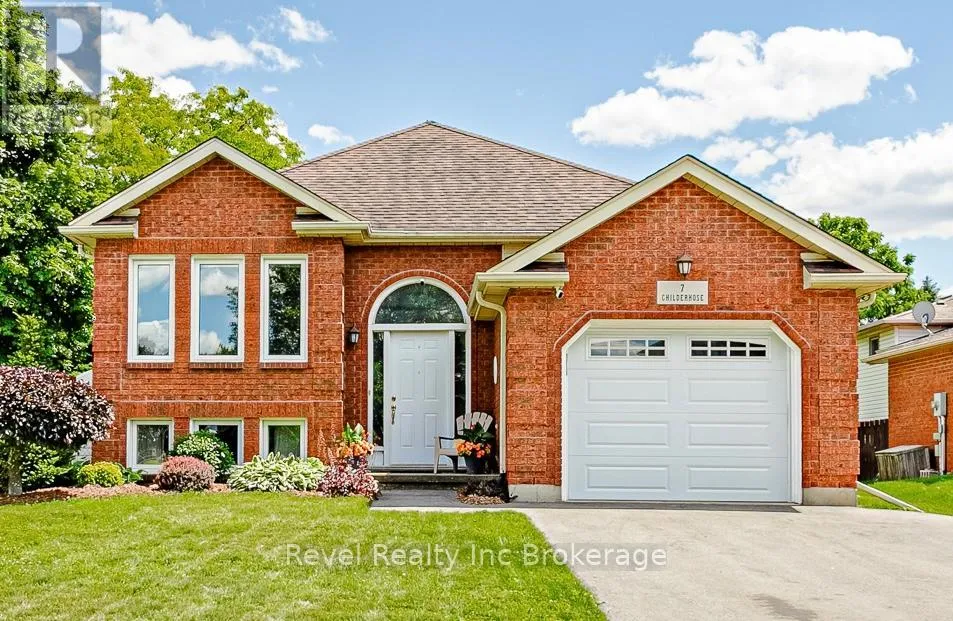
7 Childerhose Crescent, Brantford

Directions
111 days ago
$694,900

7 Childerhose Crescent

Brantford, Ontario N3P1Z8

MLS® Number: X13489466

Get Qualified for a Mortgage
Bed 4 Bedrooms
Bath 1 Bathrooms
Feet 700 Square Feet

Listing Description

Welcome to this beautifully maintained raised bungalow situated on an impressive 59' x 171' fully fenced lot. This home boasts exceptional curb appeal, highlighted by an asphalt driveway completed approximately two years ago, and an attached garage complete with a heater, making it a functional space year-round for parking, hobbies, or a workshop. The backyard is designed for both relaxation and entertaining, featuring a raised deck off the kitchen with stairs leading to a lower patio area, creating the perfect setting for summer BBQs, morning coffee, or hosting family and friends. Gather around the dedicated fire pit area on cool evenings and enjoy the incredible outdoor space, with endless possibilities to further customize your own private oasis. Inside, you'll find a bright and inviting main floor featuring fresh paint, durable laminate flooring, and plenty of natural light. The home offers 2+2 bedrooms and a full main floor bathroom with tile flooring, providing flexibility for growing families, guests, or home office space. The finished basement features cozy carpeting and a rough-in for an additional bathroom, offering the opportunity to customize and add value over time. Move-in ready and full of potential, this property combines functional living space, an incredible lot, and a welcoming atmosphere that's ready for you to make it your own. (id:47966)

(X13489466)

Property Summary

Property Type House
Building Type House
Square Footage
700 sqft
Neighbourhood Name Brantford
Time on REALTOR.ca 111 days

Building

Bathrooms

Total 1

Bedrooms

Above Grade 4
Below Grade 2

Interior Features

Appliances Included Washer, Refrigerator, Dishwasher, Stove, Dryer, Microwave, Garage door opener, Garage door opener remote(s), Water Heater
Flooring Tile, Laminate
Basement Type Finished, N/A

Building Features

Features
Brick, Aluminum siding , Level lot, Irregular lot size
Structures
House
Foundation Type
Concrete

Heating & Cooling

Cooling
Central air conditioning
Heating Type
Forced air, Natural gas

Exterior Features

Exterior Finish
Brick, Aluminum siding

Location

7 Childerhose Crescent, Brantford

Neighbourhood Features

Zoning

R1B

Parking

Parking Type: Attached Garage, Garage
Total Parking Spaces: 3
Parking Features: Attached Garage, Garage

Measurements

Square Footage: 700 sqft
Total Finished Area: 0 sqft

Rooms

Main level
Bathroom
12.43 Ft x 7.38 Ft
Bedroom
8.86 Ft x 15.32 Ft
Dining room
10.07 Ft x 12.86 Ft
Foyer
7.91 Ft x 5.18 Ft
Kitchen
10.53 Ft x 12.63 Ft
Living room
10.53 Ft x 11.55 Ft
Primary Bedroom
10.93 Ft x 15.22 Ft
Basement
Other
10.93 Ft x 5.81 Ft
Utility room
10.93 Ft x 7.61 Ft
Bedroom
11.91 Ft x 9.97 Ft
Bedroom
12.83 Ft x 9.97 Ft
Recreational, Games room
9.94 Ft x 25.85 Ft

Land

Lot Features

Fencing: Fenced yard

Other Property Information

Zoning Description
R1B

Similar Listings

Scroll to Top