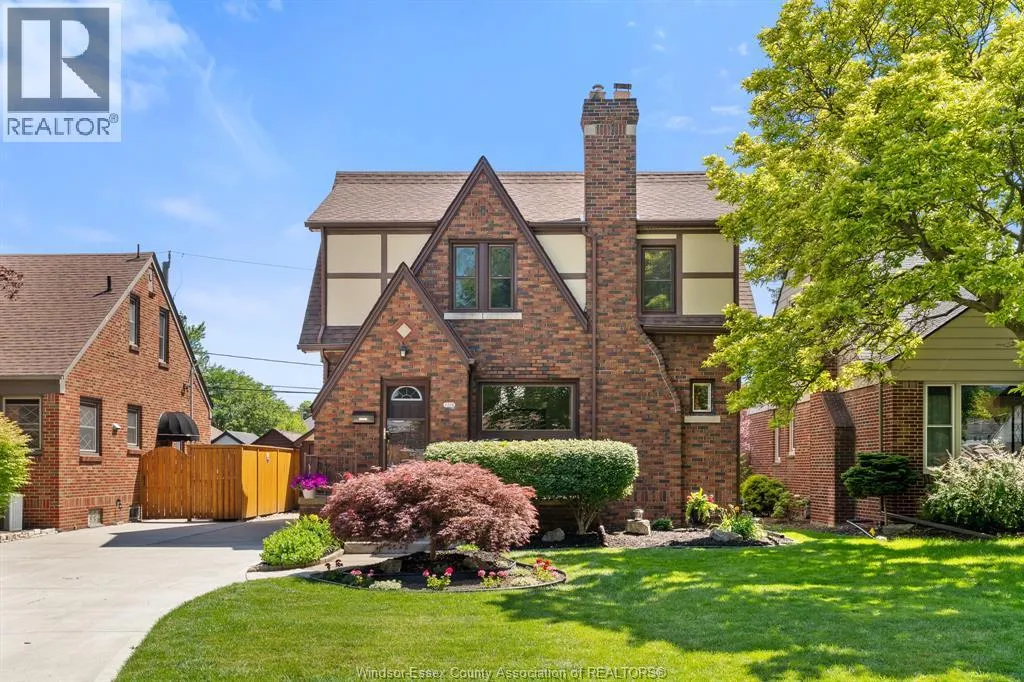
2226 Gladstone Avenue, Windsor

Directions
111 days ago
$599,226

2226 Gladstone Avenue

Windsor, Ontario N8W2N7

MLS® Number: 26015230

Get Qualified for a Mortgage
Bed 3 Bedrooms
Bath 2 Bathrooms

Listing Description

Tremendous Tudor-style home that you will adore inside and out! Nestled in a fantastic South Walkerville location, this charming residence welcomes you with a spacious foyer, an eat-in kitchen, and a formal dining room that flows seamlessly into a rustic den/office overlooking the backyard oasis. The inviting family room features a natural fireplace and new carpeting, with original hardwood flooring preserved beneath. Upstairs, you'll find three generously sized bedrooms and a beautifully appointed 5 pc bath, showcasing the exceptional space and character throughout this level. The finished basement offers additional living space, including a recreation room, den area, laundry room, ample storage, and a convenient 2 pc bath. This thoughtfully designed home combines timeless rustic charm with outstanding outdoor living. Step outside to your private backyard retreat featuring a detached garage/workshop, two tiered deck, patio area, and a stunning in-ground pool providing the perfect setting for relaxing and entertaining family and friends all summer long. (id:47966)

(26015230)

Property Summary

Property Type House
Building Type House
Neighbourhood Name Windsor
Time on REALTOR.ca 111 days

Building

Bathrooms

Total 2
Partial 1

Bedrooms

Above Grade 3

Interior Features

Appliances Included Washer, Oven, Dryer, Cooktop, Microwave Range Hood Combo
Flooring Hardwood, Carpet over Hardwood, Ceramic/Porcelain

Building Features

Features
Brick , Concrete Driveway, Finished Driveway, Front Driveway
Structures
House
Foundation Type
Block

Heating & Cooling

Cooling
Central air conditioning
Fireplace
Yes
Heating Type
Forced air, Boiler, Natural gas

Exterior Features

Exterior Finish
Brick

Location

2226 Gladstone Avenue, Windsor

Neighbourhood Features

Zoning

RD1.2

Parking

Parking Type: Detached Garage, Garage
Parking Features: Detached Garage, Garage

Rooms

Basement
Utility room
N/A
Storage
N/A
2pc Bathroom
N/A
Recreation room
N/A
Second level
5pc Bathroom
N/A
Bedroom
N/A
Bedroom
N/A
Primary Bedroom
N/A
Main level
Office
N/A
Living room/Fireplace
N/A
Dining room
N/A
Kitchen
N/A
Foyer
N/A

Land

Lot Features

Fencing: Fence

Other Property Information

Zoning Description
RD1.2

Similar Listings

Scroll to Top