

19 Kingfisher Crescent, Tiny

Directions
111 days ago
$1,150,777

19 Kingfisher Crescent

Tiny, Ontario L0L2J0

MLS® Number: S13487962

Get Qualified for a Mortgage
Bed 4 Bedrooms
Bath 2 Bathrooms
Feet 2500 Square Feet
Listing Description

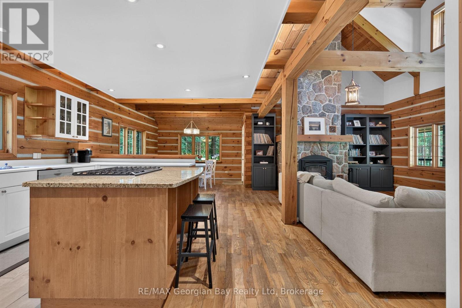
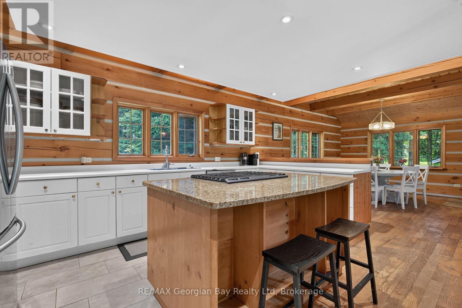
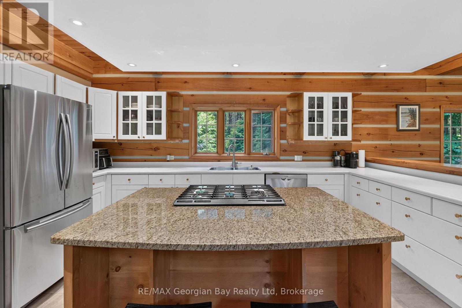
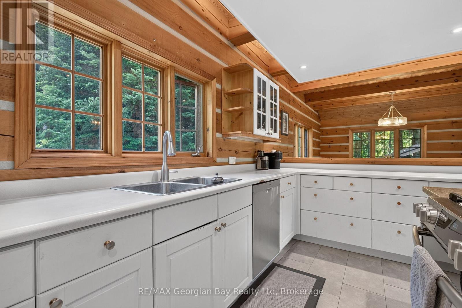
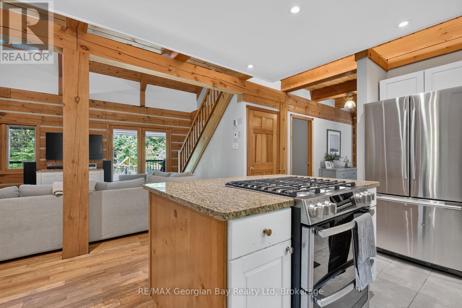
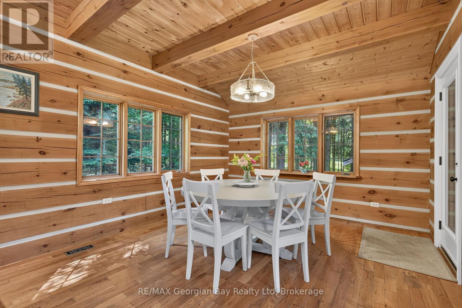
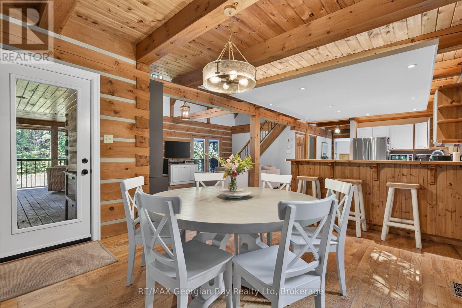
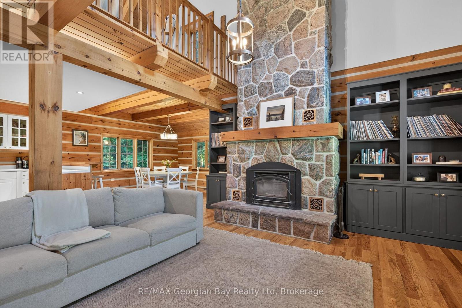
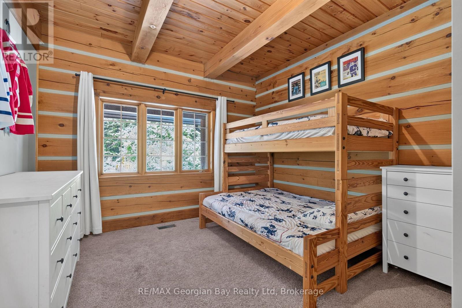
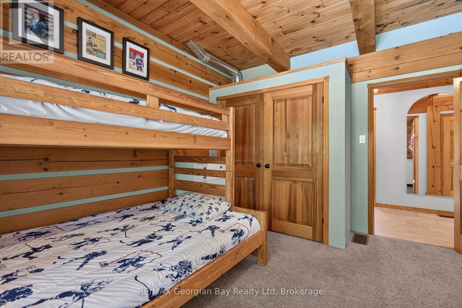
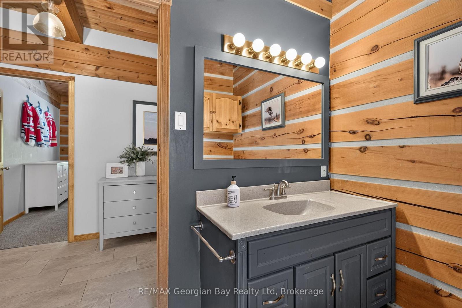
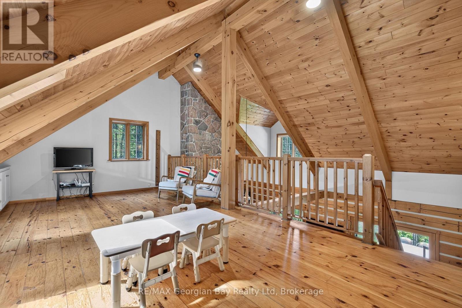
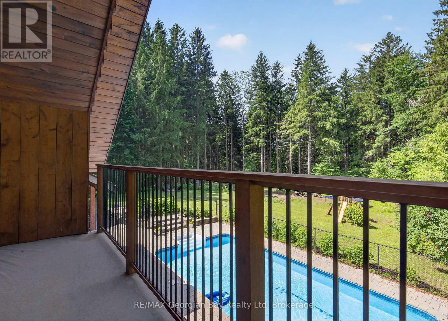
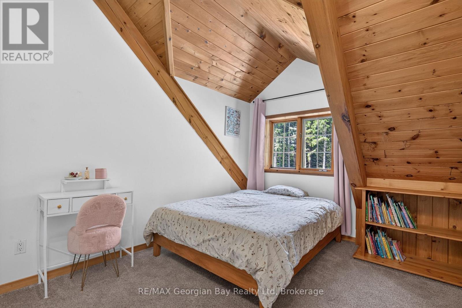
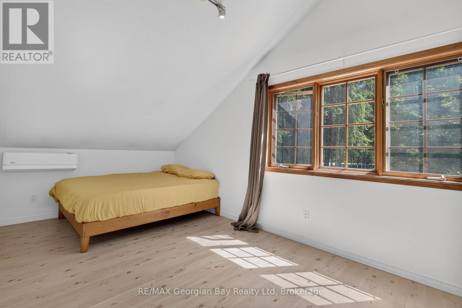
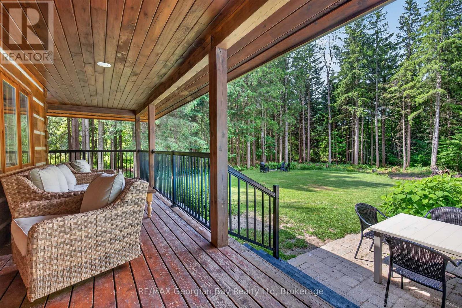
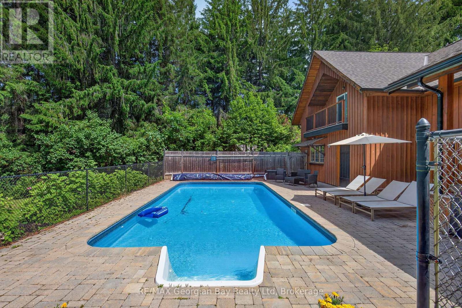
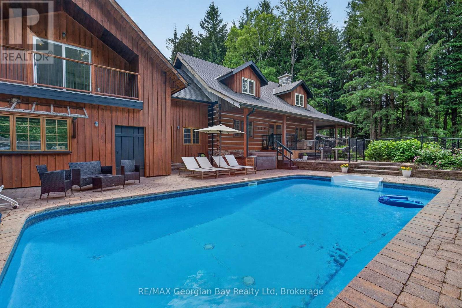
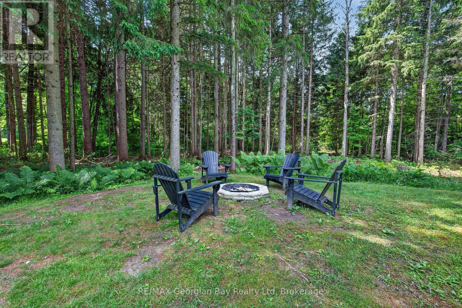
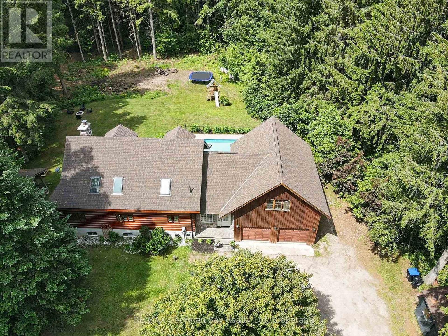
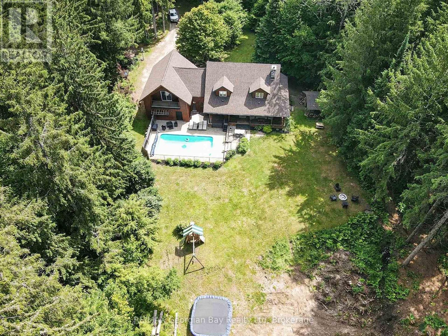
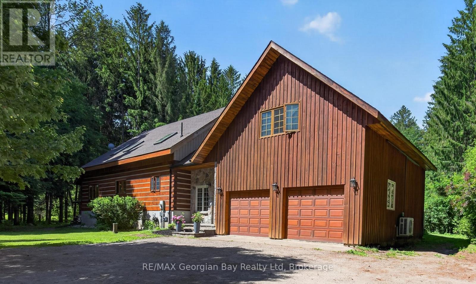
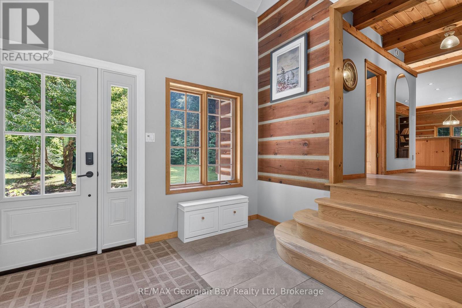
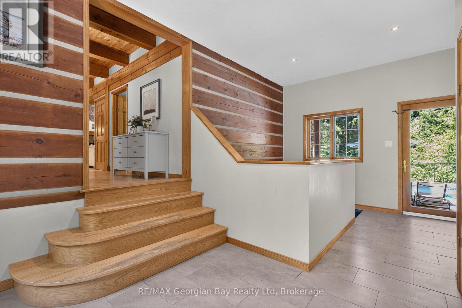
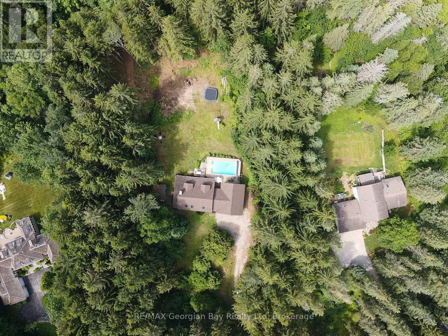
Welcome to 19 Kingfisher Crescent in Tiny, a custom-built log home nestled on over two acres in prestigious Whippoorwill Estates. Surrounded by nature and located just minutes from beautiful Georgian Bay, Tiny Trails, and local amenities, this property offers the perfect blend of privacy, charm, and convenience. Designed for comfortable family living, the home features four bedrooms, two bathrooms, and the convenience of main floor laundry. The open-concept kitchen, dining, and living area creates a warm and inviting atmosphere, highlighted by hardwood floors and a beautiful wood-burning fireplace in the living room. Step outside and enjoy your own private retreat complete with an inground pool, making it the perfect setting for entertaining family and friends or simply relaxing in the peaceful surroundings. A rare opportunity to own a distinctive log home in one of Tiny Township's most sought-after communities. (id:47966)
(S13487962)

Property Summary

Property Type House
Building Type House
Square Footage
2,500 sqft
Neighbourhood Name Tiny
Time on REALTOR.ca 111 days

Building

Bathrooms

Total 2

Bedrooms

Above Grade 4

Interior Features

Appliances Included Washer, Refrigerator, Dishwasher, Stove, Dryer, Garage door opener, Water Heater
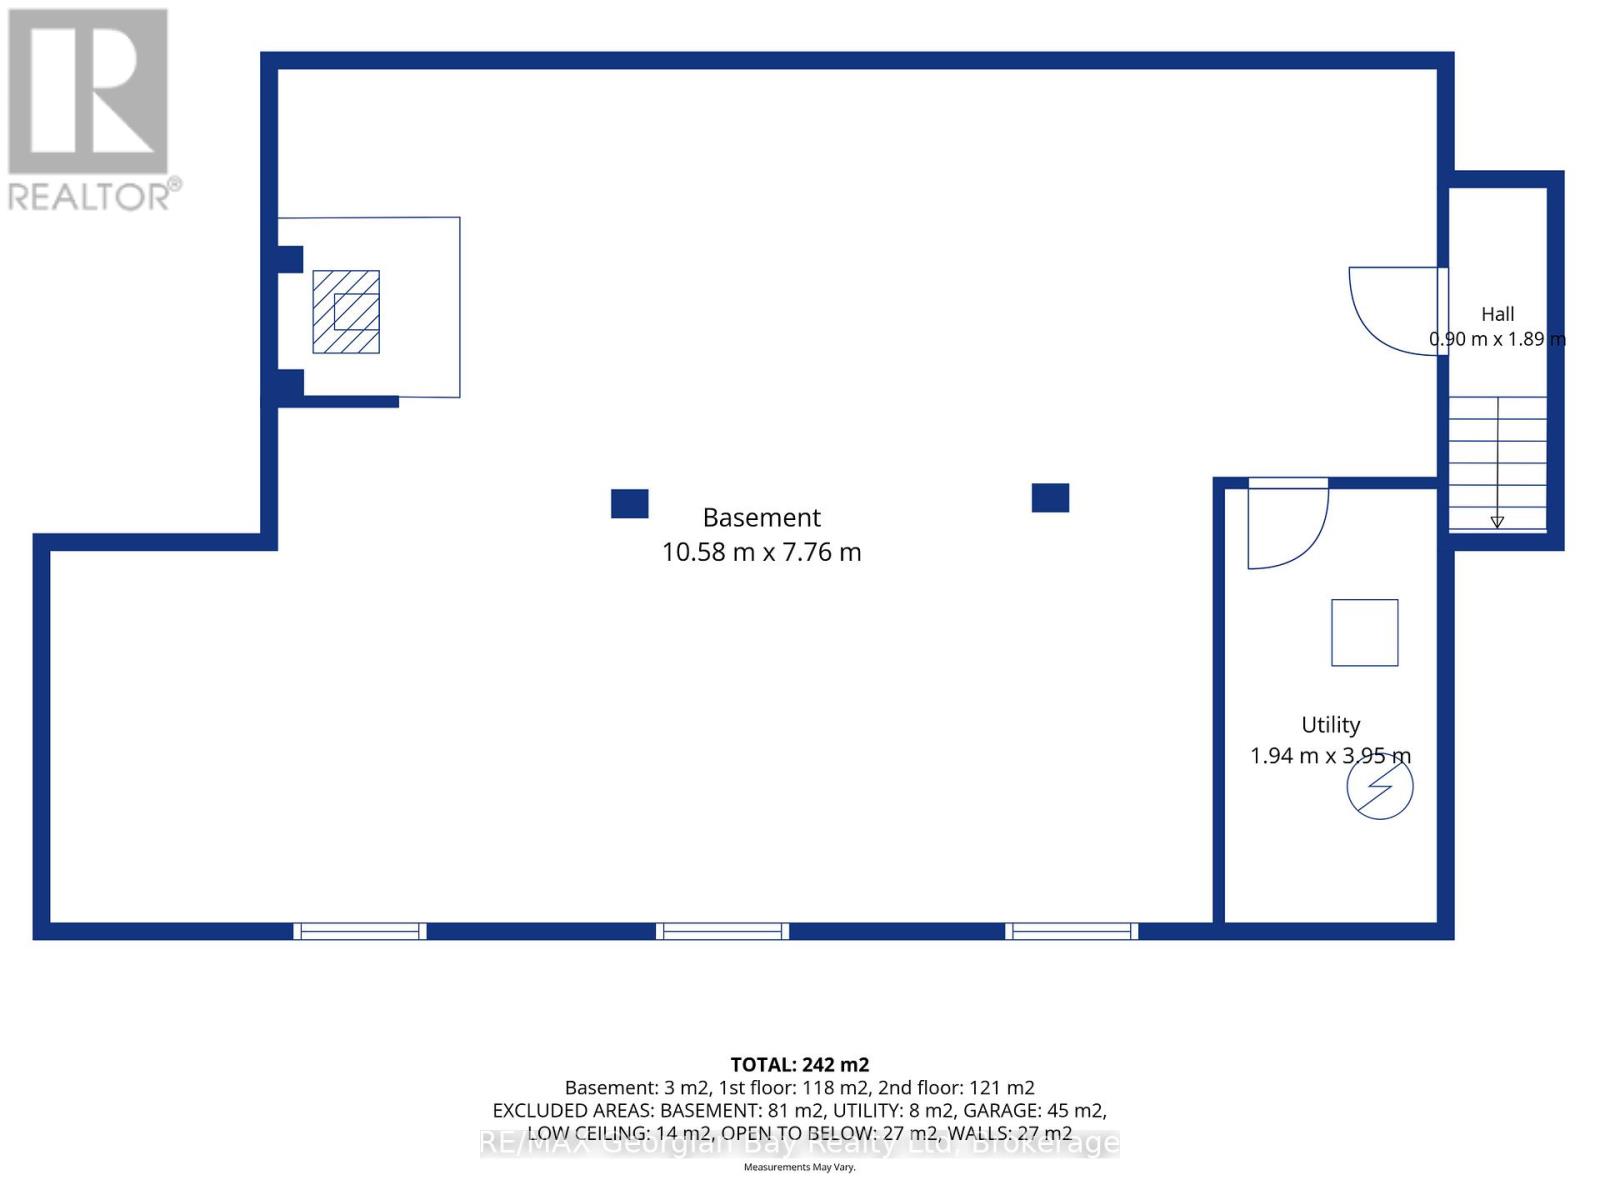
Basement Type Unfinished, N/A

Building Features

Features
Wood, Log , Wooded area, Irregular lot size, Flat site
Structures
House
Foundation Type
Brick

Heating & Cooling

Cooling
Central air conditioning
Fireplace
Yes
Heating Type
Forced air, Natural gas

Exterior Features

Exterior Finish
Wood, Log

Location

19 Kingfisher Crescent, Tiny

Neighbourhood Features

Community Features

School Bus

Zoning

R2 - 11

Parking

Parking Type: Attached Garage, Garage
Total Parking Spaces: 6
Parking Features: Attached Garage, Garage

Measurements

Square Footage: 2,500 sqft
Total Finished Area: 0 sqft

Rooms

Main level
Kitchen
16.86 Ft x 14.01 Ft
Dining room
13.85 Ft x 13.91 Ft
Living room
23.26 Ft x 13.35 Ft
Bedroom
10.99 Ft x 13.06 Ft
Bathroom
11.02 Ft x 8.1 Ft
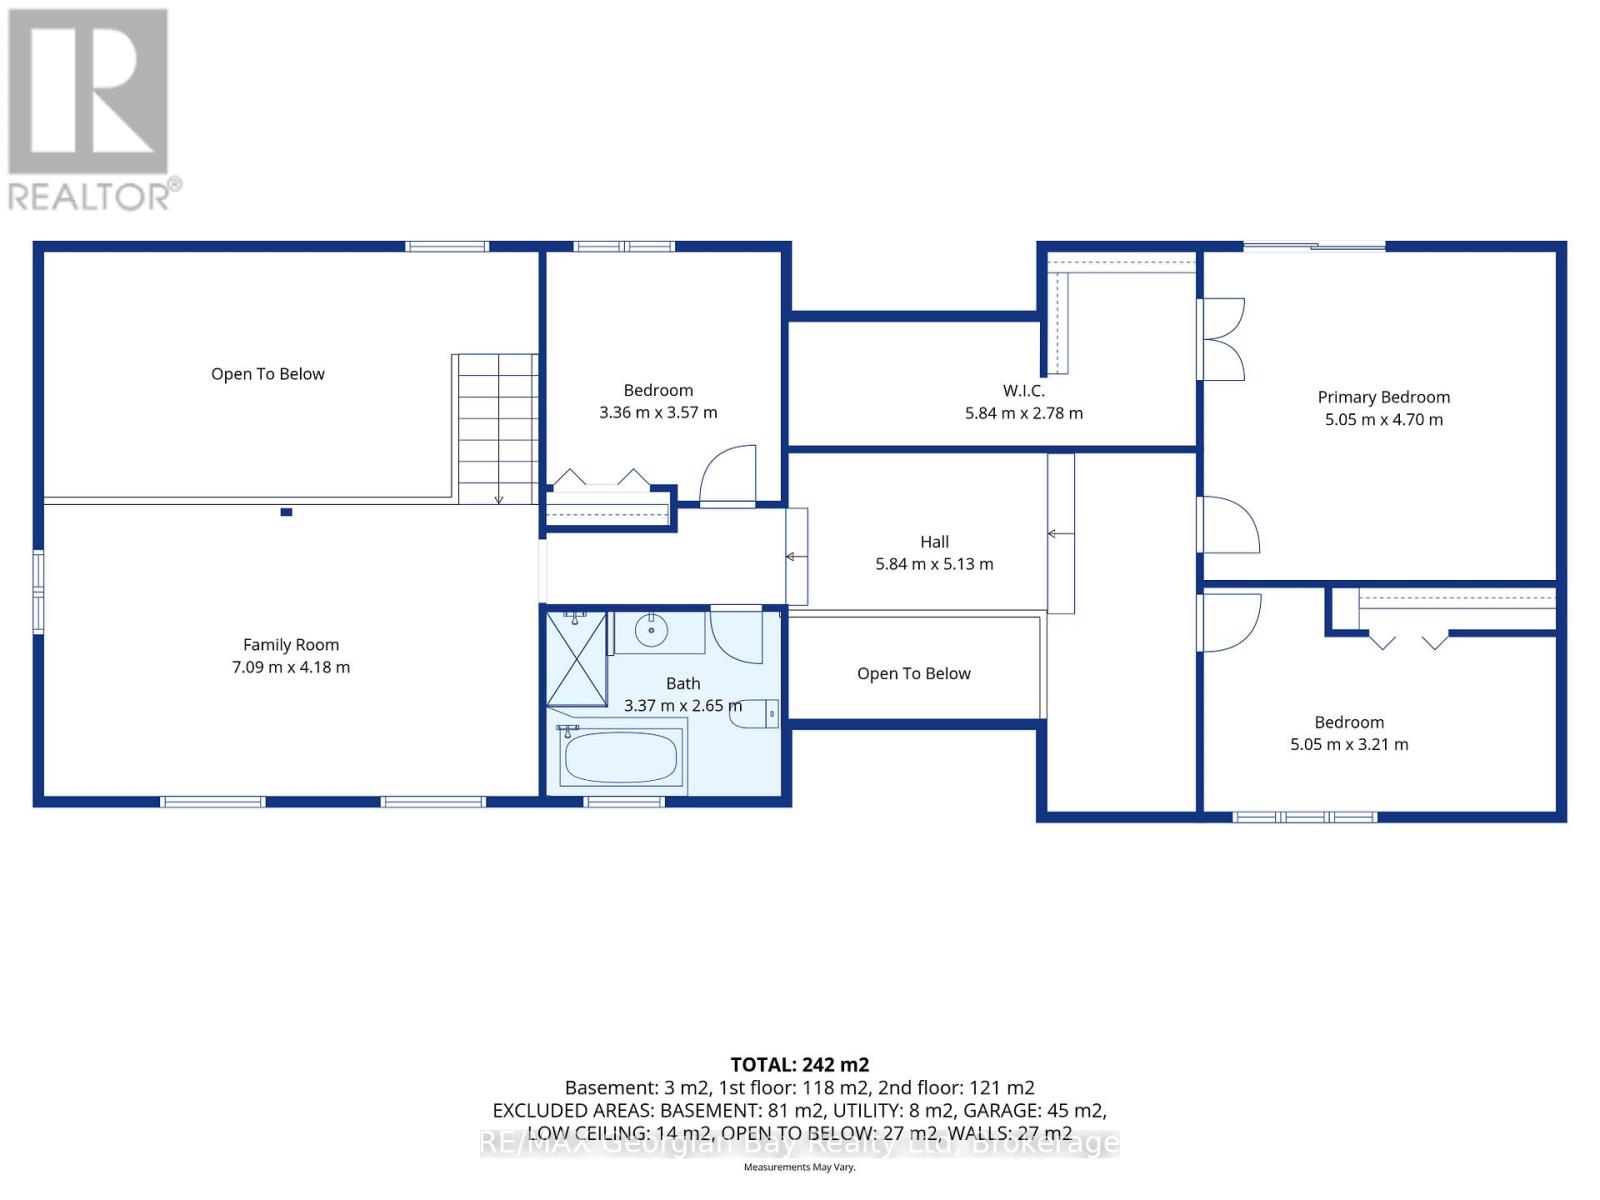
Second level
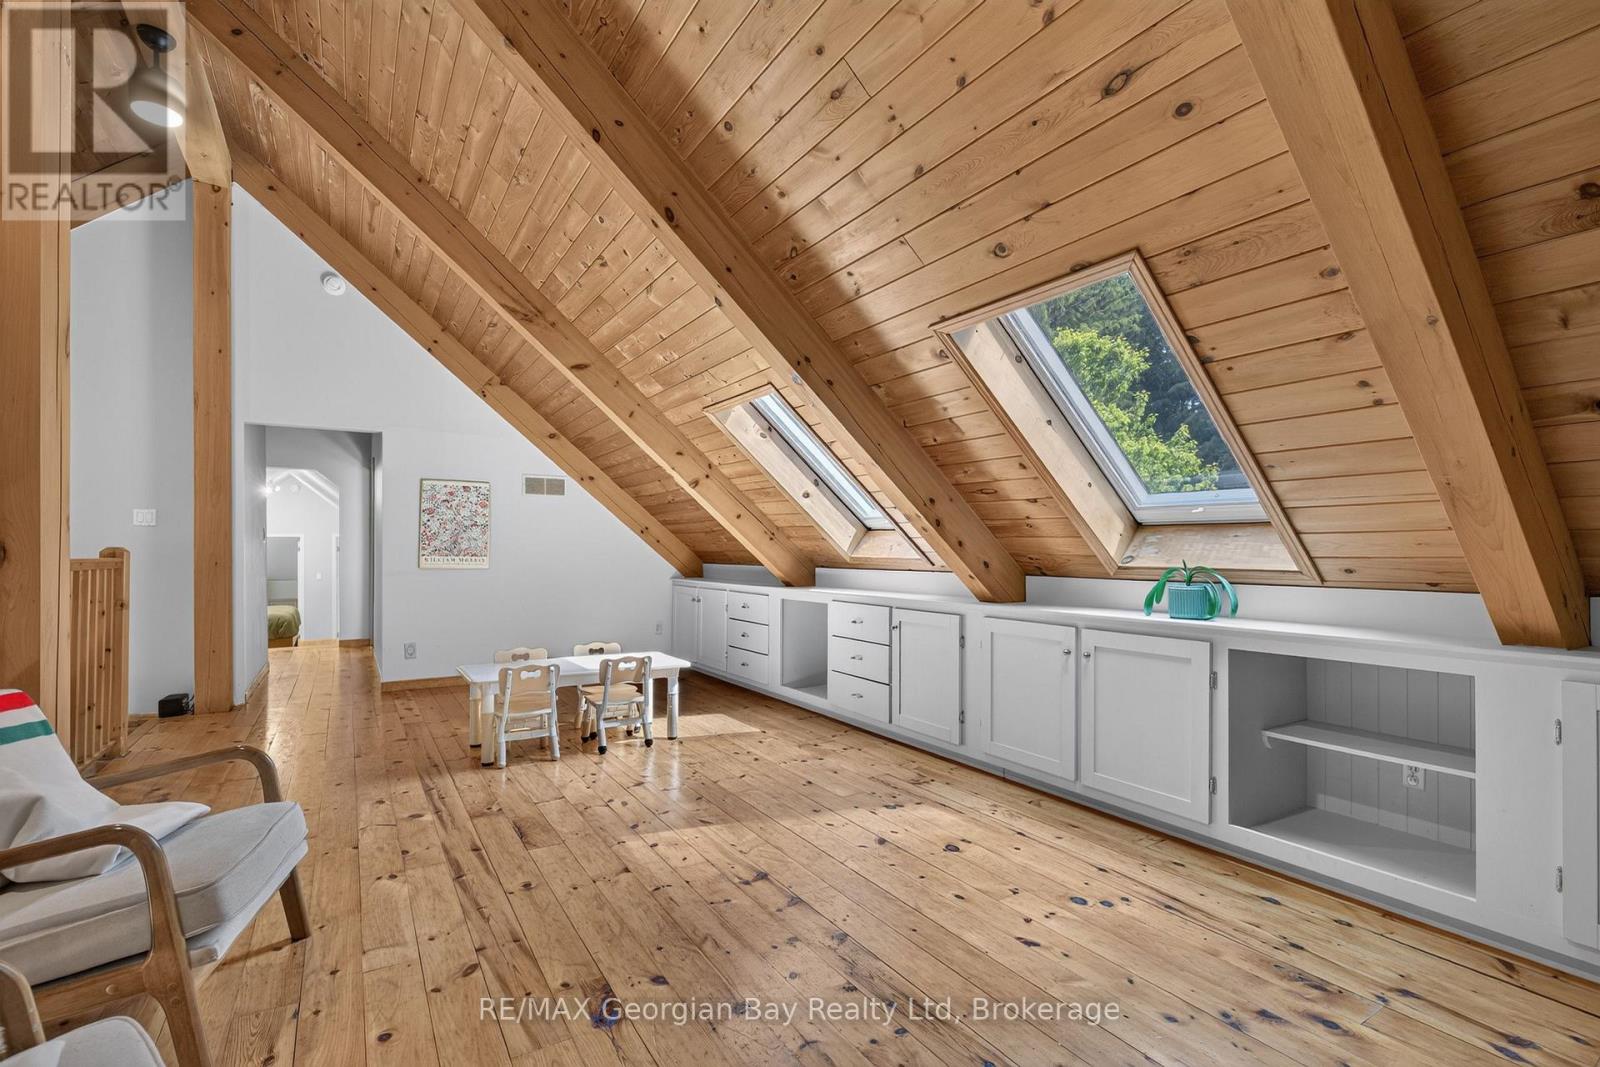
Family room
23.26 Ft x 13.71 Ft
Bedroom
11.02 Ft x 11.71 Ft
Bathroom
11.06 Ft x 8.69 Ft
Bedroom
16.57 Ft x 10.53 Ft
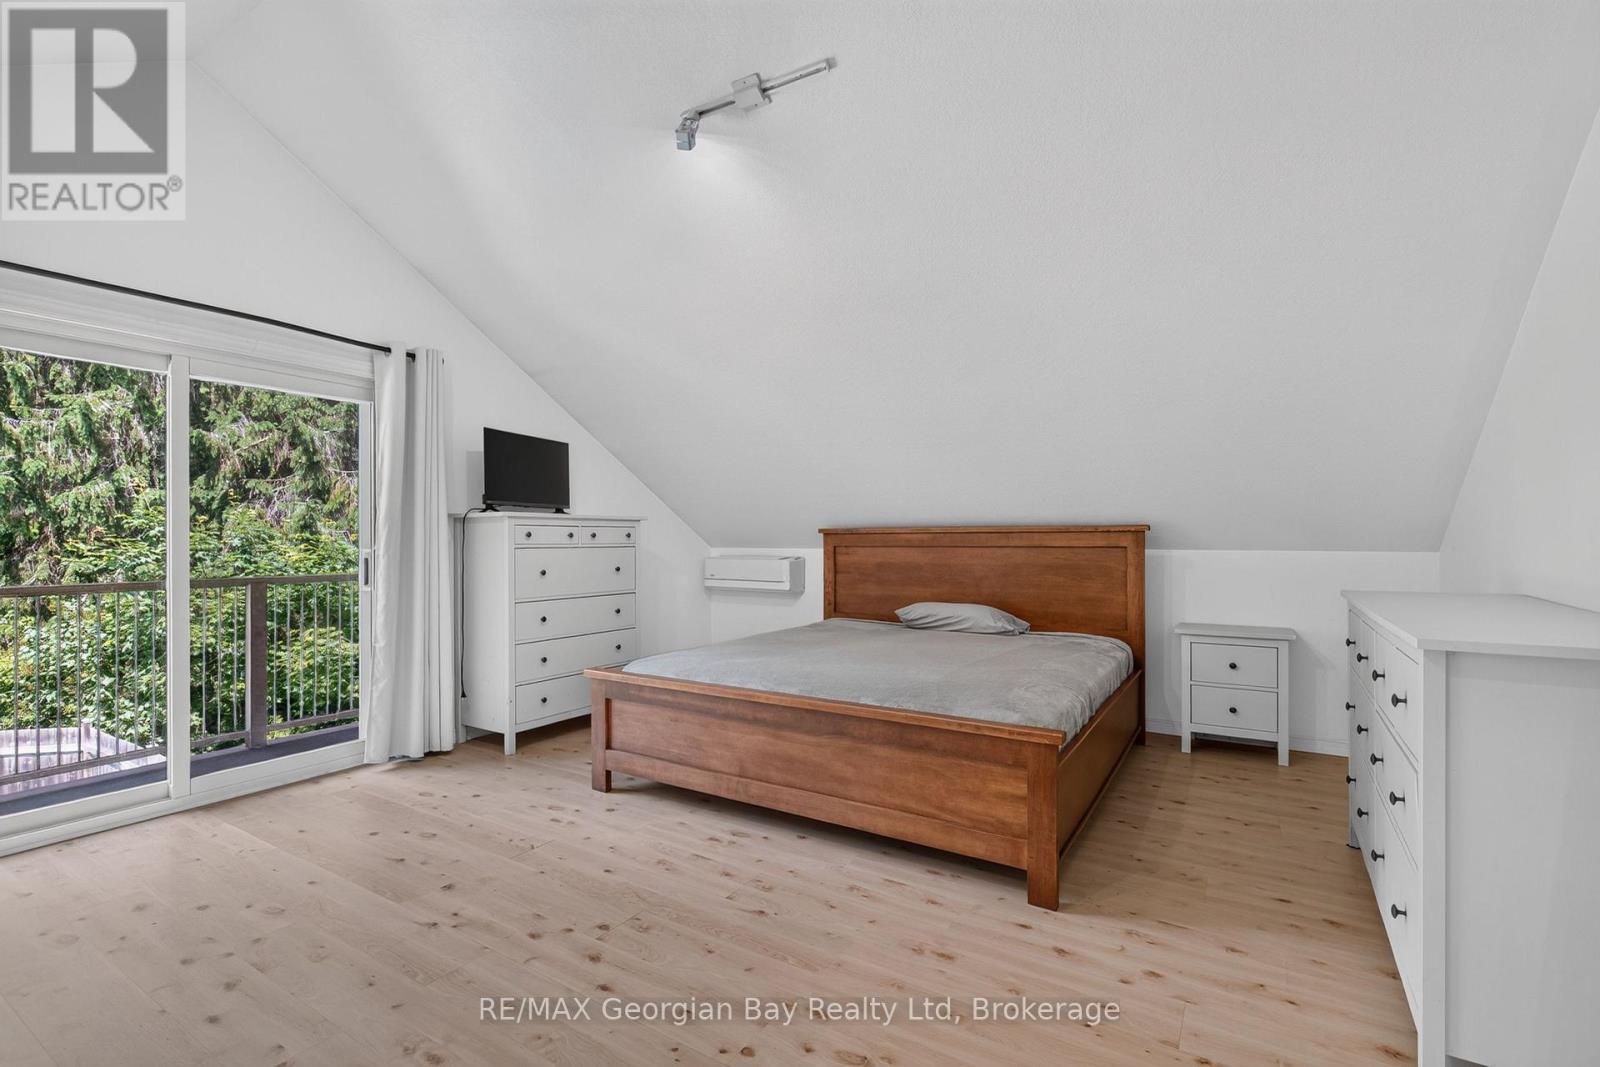
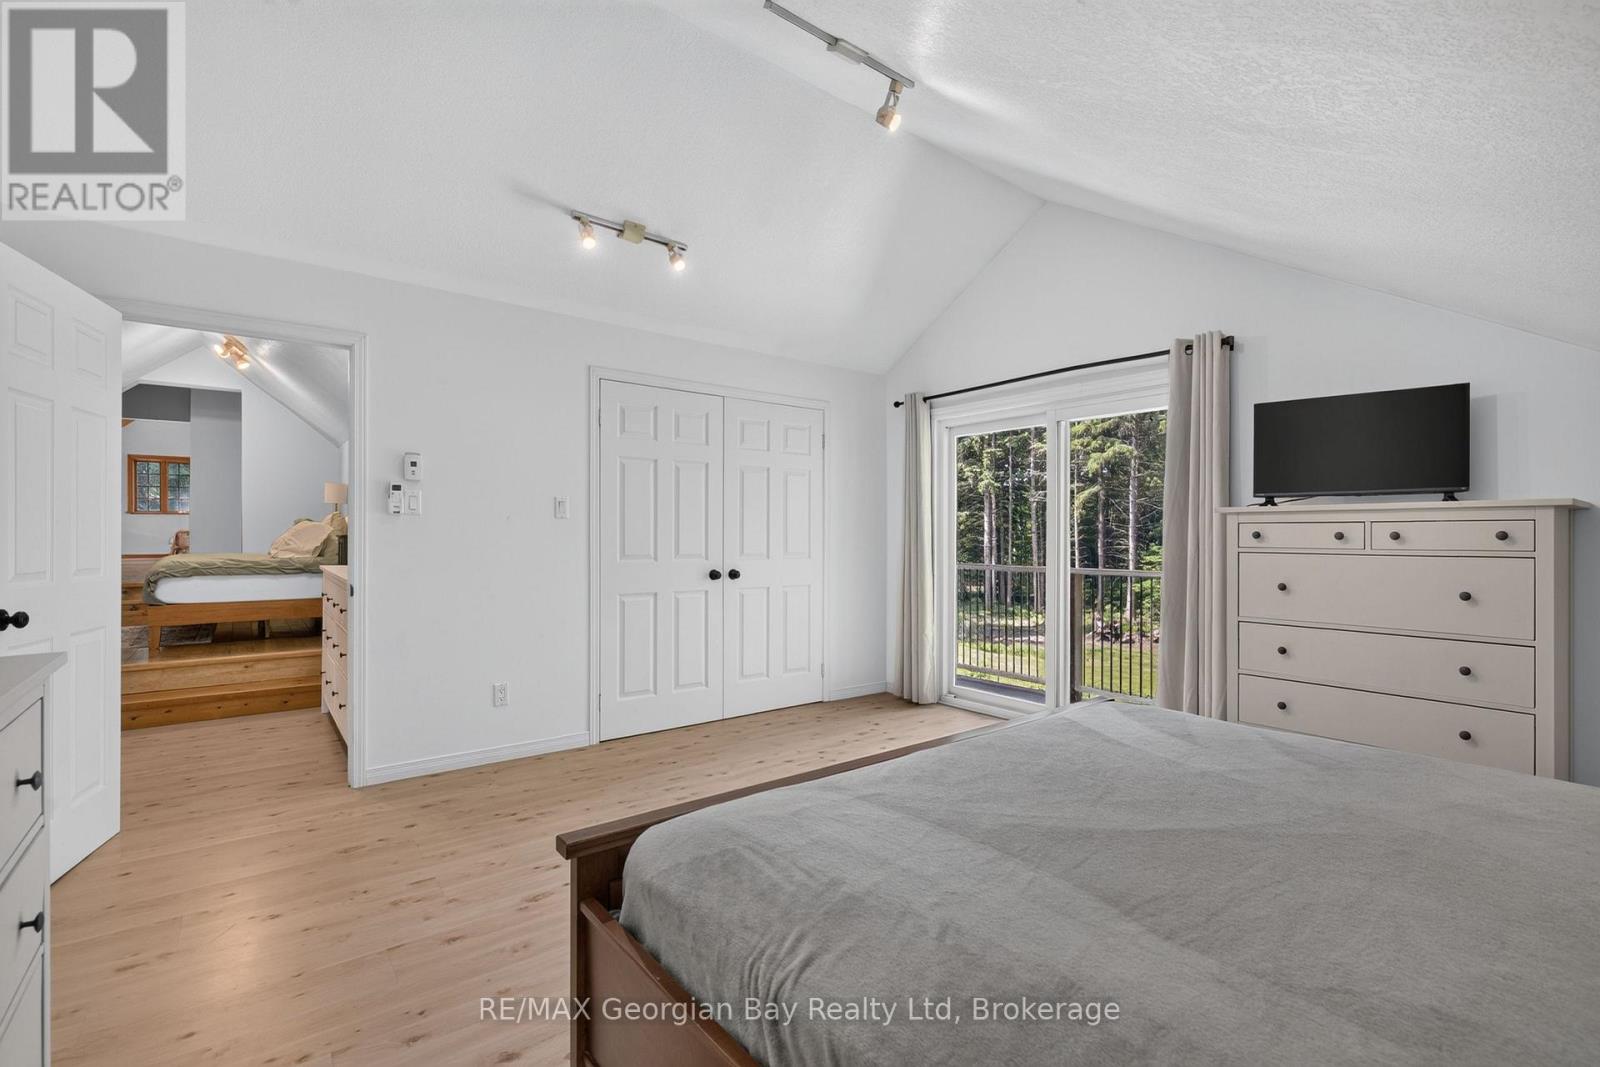
Bedroom
16.57 Ft x 15.42 Ft

Other Property Information

Zoning Description
R2 - 11

Similar Listings

Scroll to Top