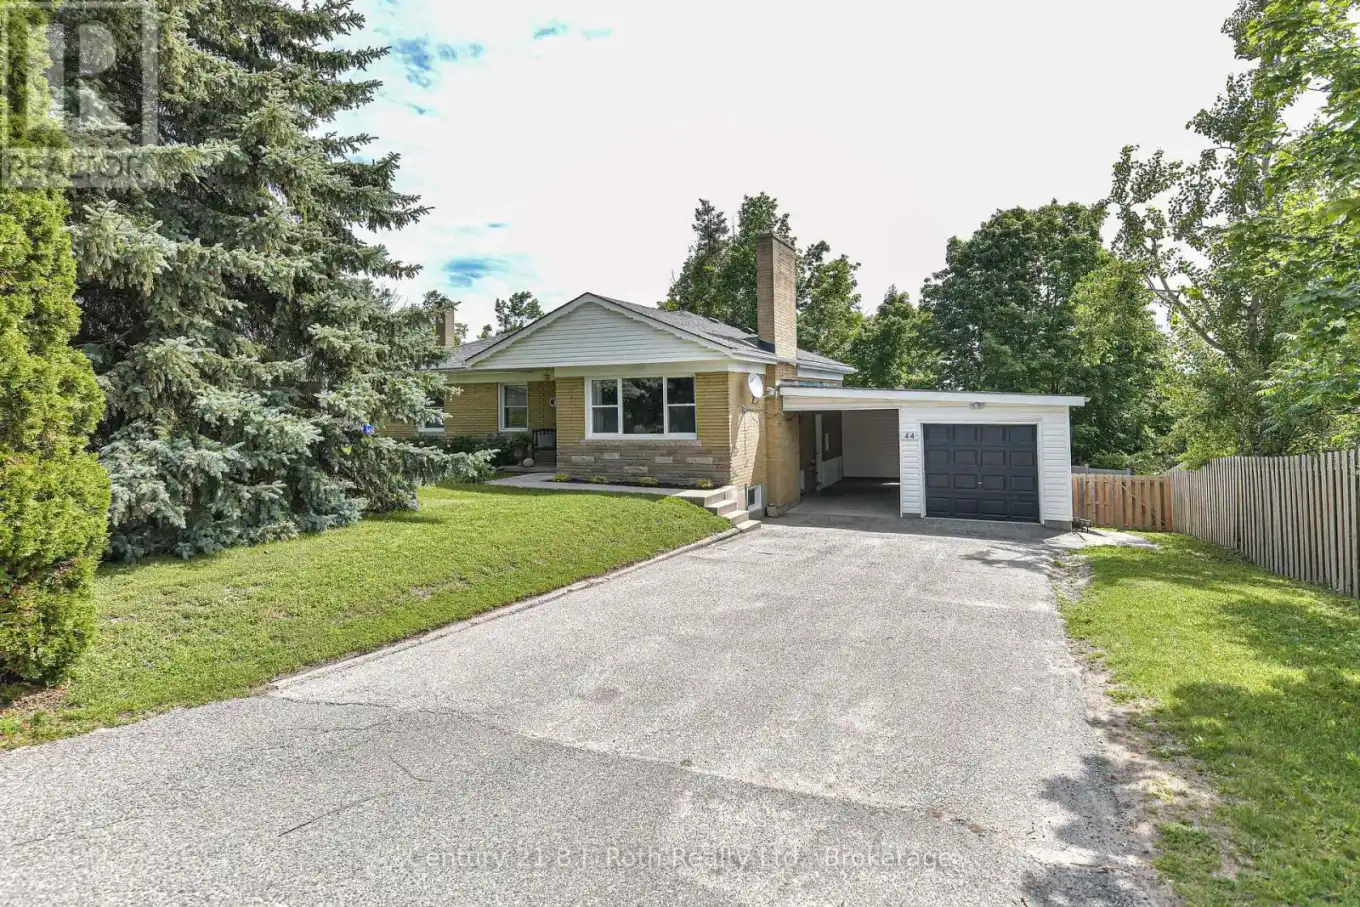


44 Charles Road, Orillia

Directions
111 days ago
$619,900

44 Charles Road

Orillia, Ontario L3V3H4

MLS® Number: S13489208

Get Qualified for a Mortgage
Bed 4 Bedrooms
Bath 2 Bathrooms
Feet 700 Square Feet

Listing Description

IMMACULATE BRICK BUNGALOW LOCATED ON A MANICURED WEST WARD LOT WITH 4 BEDROOMS AND 2 FULL BATHROOMS AND A 2ND KITCHEN IN THE BASEMENT FOR A LARGE FAMILY OR INLAW CAPABILITY. MAIN LEVEL BOASTS A LOVELY KITCHEN WITH ISLAND, HARDWOOD AND CERAMIC FLOORING WITH A WALKOUT TO BALCONY. DOWNSTAIRS INCLUDES A FAMILY ROOM WITH GAS FIREPLACE, A WORK FROM HOME OFFICE, 4TH BEDROOM AND 2ND BATHROOM. OTHER FEATURES INCLUDE GAS HEAT WITH A/C, A CARPORT AND A DETACHED SINGLE CAR GARAGE ALONG WITH A WALKOUT TO A FULLY FENCED INGROUND POOL (id:47966)

(S13489208)

Property Summary

Property Type House
Building Type House
Square Footage
700 sqft
Neighbourhood Name Orillia
Time on REALTOR.ca 111 days

Building

Bathrooms

Total 2

Bedrooms

Above Grade 4
Below Grade 1

Interior Features

Appliances Included Window Coverings
Basement Type Finished, Separate entrance, Walk out, N/A, N/A

Building Features

Features
Brick ,
Structures
House
Foundation Type
Block

Heating & Cooling

Cooling
Central air conditioning
Fireplace
Yes
Heating Type
Forced air, Natural gas

Exterior Features

Exterior Finish
Brick

Location

44 Charles Road, Orillia

Parking

Parking Type: Detached Garage, Garage
Total Parking Spaces: 6
Parking Features: Detached Garage, Garage

Measurements

Square Footage: 700 sqft
Total Finished Area: 0 sqft

Rooms

Main level
Primary Bedroom
12.14 Ft x 10.83 Ft
Bedroom 2
10.5 Ft x 8.53 Ft
Bedroom 3
9.84 Ft x 8.53 Ft
Bathroom
6.89 Ft x 4.27 Ft
Kitchen
11.48 Ft x 10.5 Ft
Dining room
20.34 Ft x 12.47 Ft
Basement
Laundry room
12.47 Ft x 7.87 Ft
Bathroom
9.84 Ft x 4.59 Ft
Bedroom 4
11.15 Ft x 9.84 Ft
Kitchen
18.04 Ft x 12.47 Ft
Family room
19.36 Ft x 14.76 Ft
Office
15.42 Ft x 12.4 Ft

Similar Listings

Scroll to Top

