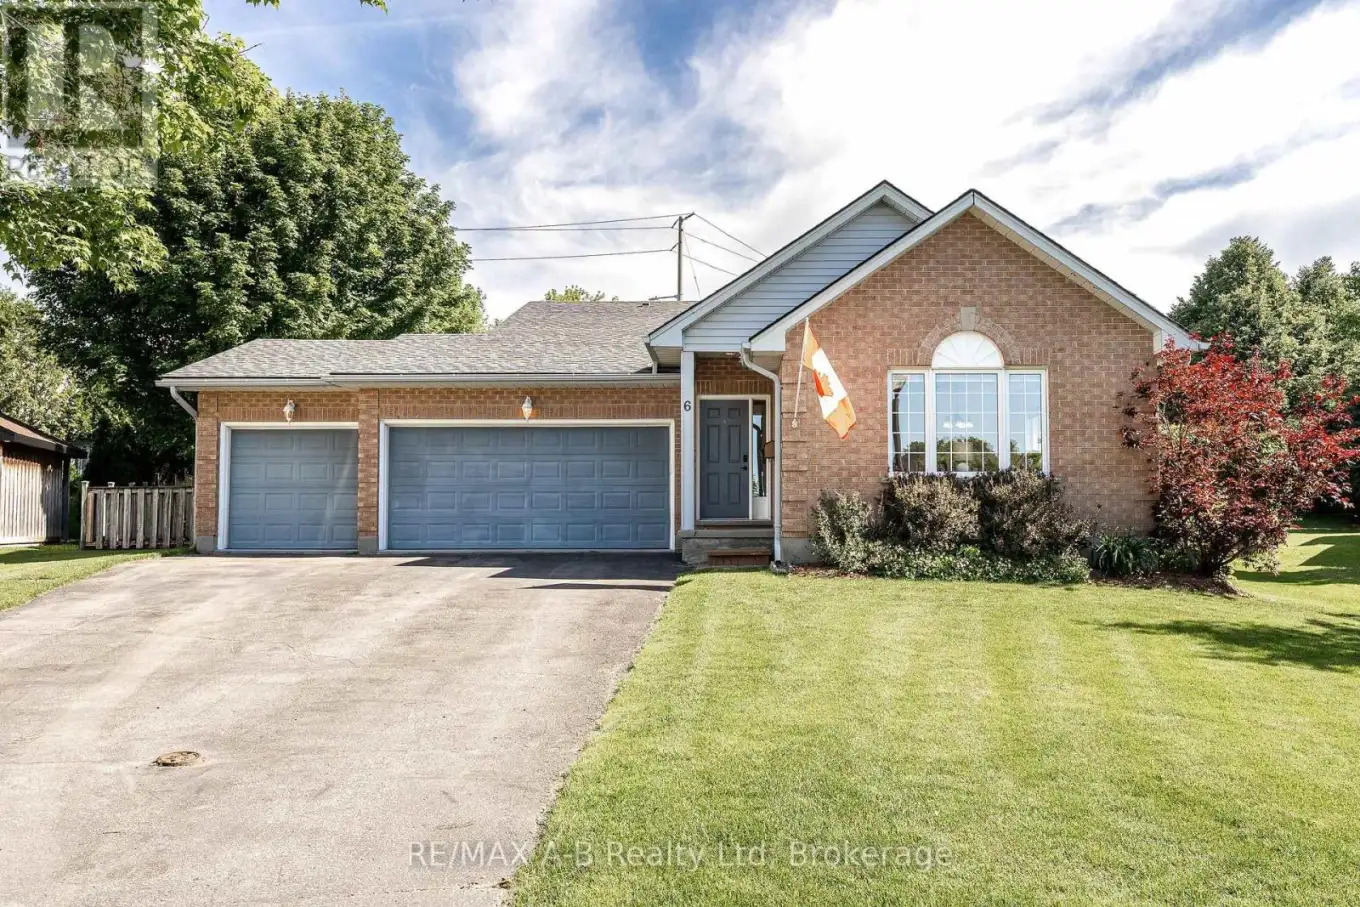
6 Meadowridge Court, St. Marys

Directions
111 days ago
$745,000

6 Meadowridge Court

St. Marys, Ontario N4X1E7

MLS® Number: X13489494

Get Qualified for a Mortgage
Bed 4 Bedrooms
Bath 3 Bathrooms
Feet 1100 Square Feet

Listing Description

Welcome to 6 Meadowridge Court, a quiet, family-friendly location offering an impressive amount of finished living space on a large 1/3-acre lot. Backing onto sports fields, Little Falls Public School, and the Pyramid Recreation Centre, this spacious 4-level backsplit provides room for the entire family to enjoy. The main floor features a bright living and dining area that flows seamlessly into the kitchen, with convenient access to the deck and private backyard, perfect for entertaining or relaxing outdoors. A rare find in Meadowridge, the attached 3-car garage offers exceptional space for vehicles, storage, hobbies, or a workshop. Upstairs, you'll find three generously sized bedrooms, including a primary suite complete with an updated 3-piece ensuite, along with an additional 3-piece family bathroom (2024). The lower level is filled with natural light and features a welcoming rec room with a gas fireplace, a fourth bedroom or home office, and another 3-piece bathroom. The partially finished basement level provides additional opportunities for living space, a home gym, games room, or abundant storage. Outside, the expansive backyard includes two storage sheds and inground sprinklers adding even more functionality and value to the property. Updated HVAC with the furnace 2019), and central air conditioning (2025). If you're looking for space, versatility, and a sought-after family location, this home is one you won't want to miss. Click on the virtual tour link, view the floor plans, photos and YouTube link and then call your REALTOR to schedule your private viewing of this great property! (id:47966)

(X13489494)

Property Summary

Property Type House
Building Type House
Square Footage
1,100 sqft
Neighbourhood Name St. Marys
Time on REALTOR.ca 111 days

Building

Bathrooms

Total 3

Bedrooms

Above Grade 4

Interior Features

Appliances Included All, Washer, Refrigerator, Water softener, Range, Oven, Dryer, Microwave, Freezer, Window Coverings, Garage door opener, Garage door opener remote(s), Water Heater
Basement Type Finished, N/A

Building Features

Features
Brick ,
Structures
House
Foundation Type
Poured Concrete

Heating & Cooling

Cooling
Central air conditioning
Fireplace
Yes
Heating Type
Forced air, Natural gas

Exterior Features

Exterior Finish
Brick

Location

6 Meadowridge Court, St. Marys

Neighbourhood Features

Community Features

Community Centre

Zoning

R2

Parking

Parking Type: Attached Garage, Garage
Total Parking Spaces: 8
Parking Features: Attached Garage, Garage

Measurements

Square Footage: 1,100 sqft
Total Finished Area: 0 sqft

Rooms

Main level
Eating area
10.83 Ft x 10.37 Ft
Dining room
10.01 Ft x 11.55 Ft
Kitchen
10.83 Ft x 9.78 Ft
Living room
10.93 Ft x 14.93 Ft
Lower level
Bedroom 4
14.8 Ft x 9.78 Ft
Bathroom
4.95 Ft x 9.74 Ft
Family room
20.8 Ft x 14.5 Ft
Basement
Recreational, Games room
18.8 Ft x 14.17 Ft
Utility room
8.73 Ft x 4.82 Ft
Second level
Bathroom
8.1 Ft x 4.99 Ft
Bathroom
8.07 Ft x 6.89 Ft
Primary Bedroom
13.32 Ft x 12.24 Ft
Bedroom 2
9.74 Ft x 9.97 Ft
Bedroom 3
11.68 Ft x 9.97 Ft

Land

Lot Features

Fencing: Fully Fenced

Other Property Information

Zoning Description
R2

Similar Listings

Scroll to Top