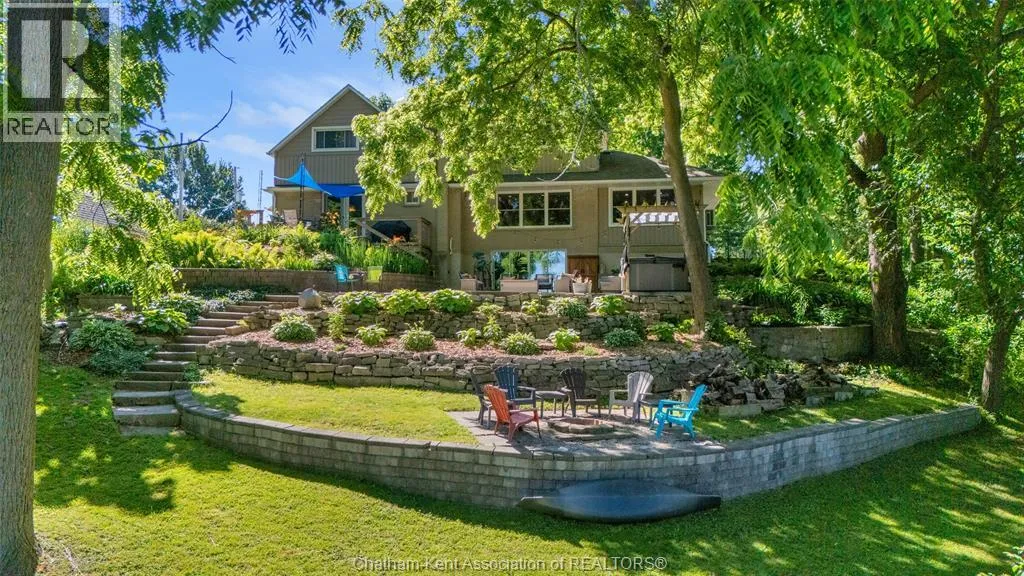


472 SYDENHAM Street, Dresden

Directions
111 days ago
$699,900

472 SYDENHAM Street

Dresden, Ontario N0P1M0

MLS® Number: 26015178

Get Qualified for a Mortgage
Bed 4 Bedrooms
Bath 3 Bathrooms

Listing Description

Nature Loving and Watercraft Adventure Seekers wanted for this gorgeous FULLY RENOVATED 2 Storey home. Imagine a steaming mug of morning coffee on the patio followed by a day with whatever passion drives you. Kayaking, fishing, a stroll in YOUR bush, gardening or maybe a walk to the local bakery just 1KM away. We haven't yet addressed the indoor beauty of this home. The coffee you enjoyed is brewed in an exclusive Butler Pantry in the Dining Room. The main floor boasts a personal Work Out room. The lower bedroom boasts a Craft Nook for the indoor hobbyist. When all the day's activities are done you have two beautiful family room areas in which to relax and unwind. Every effort has been made to combine good function with great comfort. The renos completed are too numerous to mention. Be sure to get the RENO LIST from your Realtor (provided in DOCS). A truly UNIQUE and wonderful home. (id:47966)

(26015178)

Property Summary

Property Type House
Building Type House
Neighbourhood Name Dresden
Time on REALTOR.ca 111 days

Building

Bathrooms

Total 3
Partial 1

Bedrooms

Above Grade 4
Below Grade 1

Interior Features

Appliances Included Hot Tub, Dishwasher, Microwave Range Hood Combo
Flooring Hardwood, Carpeted

Building Features

Features
Brick, Aluminum/Vinyl , Double width or more driveway
Waterfront Features
Waterfront on river
Structures
House
Foundation Type
Concrete

Heating & Cooling

Cooling
Central air conditioning
Heating Type
Natural gas, Furnace

Exterior Features

Exterior Finish
Brick, Aluminum/Vinyl

Location

472 SYDENHAM Street, Dresden

Neighbourhood Features

Zoning

RL1

Rooms

Lower level
2pc Bathroom
N/A
Utility room
19 Ft x 9.5 Ft
Family room
20 Ft x 17.1 Ft
Bedroom
12.2 Ft x 10.1 Ft
Second level
Bedroom
13.11 Ft x 9.3 Ft
Bedroom
15.6 Ft x 10.3 Ft
3pc Ensuite bath
8.11 Ft x 5.9 Ft
Primary Bedroom
19.2 Ft x 13.1 Ft
Main level
Recreation room
19.1 Ft x 12.6 Ft
4pc Bathroom
7.11 Ft x 4.11 Ft
Family room
18.1 Ft x 11.6 Ft
Dining room
13.4 Ft x 12.5 Ft
Kitchen
22.9 Ft x 9.5 Ft

Other Property Information

Zoning Description
RL1
Waterfront Features
Waterfront on river

Similar Listings

Scroll to Top

