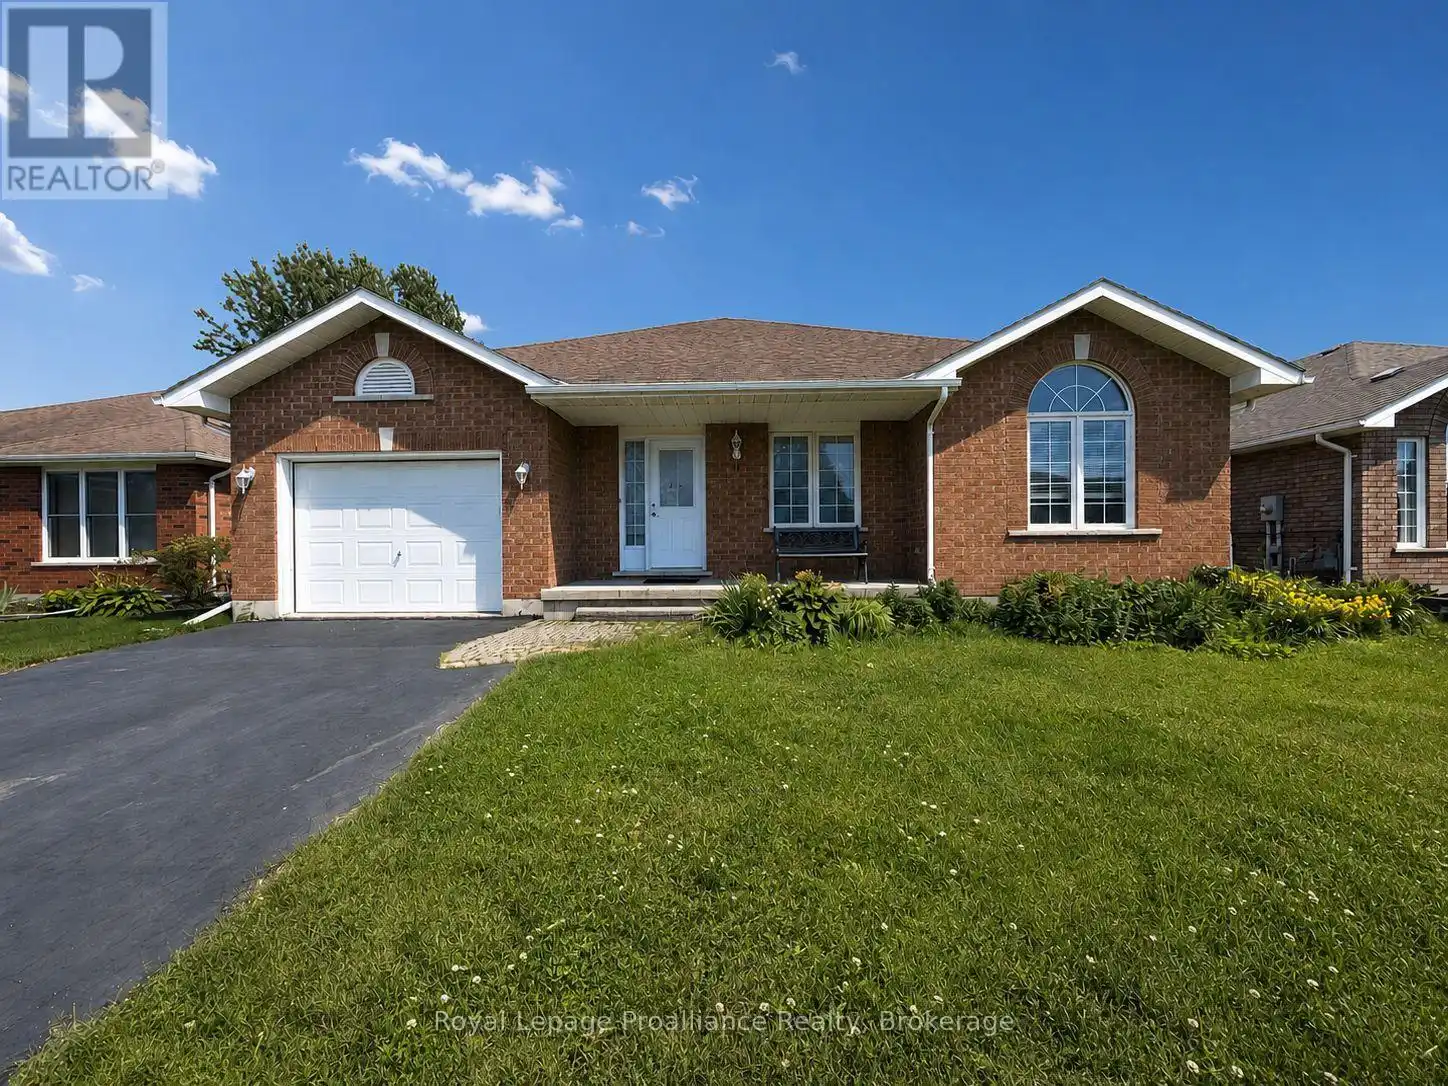


17 Sumac Terrace, Belleville (Belleville Ward)

Directions
111 days ago
$620,000

17 Sumac Terrace

Belleville (Belleville Ward), Ontario K8N5X4

MLS® Number: X13489544

Get Qualified for a Mortgage
Bed 3 Bedrooms
Bath 2 Bathrooms
Feet 1500 Square Feet

Listing Description

Welcome to 17 Sumac Terrace, a beautifully maintained 3-bedroom, 2-bathroom home nestled in one of Belleville's most desirable, mature, and quiet neighbourhoods. Pride of ownership is evident throughout this property, which has been meticulously cared for and thoughtfully maintained by its long-term owners. Offering comfortable living spaces, a functional layout, and a warm, inviting atmosphere, this home is ready for its next chapter. Perfect for growing families, the property is conveniently located just a15-minute walk from the local high school, while also being close to parks, amenities, and everyday conveniences. Whether you're looking to upsize, downsize, or find the ideal family home in a sought-after location, 17 Sumac Terrace is a rare opportunity that show cases exceptional care and lasting value. (id:47966)

(X13489544)

Property Summary

Property Type House
Building Type House
Square Footage
1,500 sqft
Neighbourhood Name Belleville (Belleville Ward)
Time on REALTOR.ca 111 days

Building

Bathrooms

Total 2

Bedrooms

Above Grade 3

Interior Features

Appliances Included Refrigerator, Water meter, Central Vacuum, Dishwasher, Stove, Water Heater
Basement Type Unfinished, N/A

Building Features

Features
Brick , Flat site, Dry, Sump Pump
Structures
House
Foundation Type
Poured Concrete

Heating & Cooling

Cooling
Central air conditioning
Heating Type
Forced air, Natural gas

Exterior Features

Exterior Finish
Brick

Location

17 Sumac Terrace, Belleville (Belleville Ward)

Neighbourhood Features

Community Features

School Bus

Parking

Parking Type: Attached Garage, Garage
Total Parking Spaces: 5
Parking Features: Attached Garage, Garage

Measurements

Square Footage: 1,500 sqft
Total Finished Area: 0 sqft

Rooms

Main level
Foyer
5.68 Ft x 8.66 Ft
Living room
17.06 Ft x 31.89 Ft
Kitchen
12.57 Ft x 20.77 Ft
Primary Bedroom
11.38 Ft x 19.98 Ft
Bathroom
7.91 Ft x 7.38 Ft
Bathroom
7.94 Ft x 7.84 Ft
Bedroom 2
10.96 Ft x 13.02 Ft
Bedroom 3
8.96 Ft x 13.42 Ft

Similar Listings

Scroll to Top

