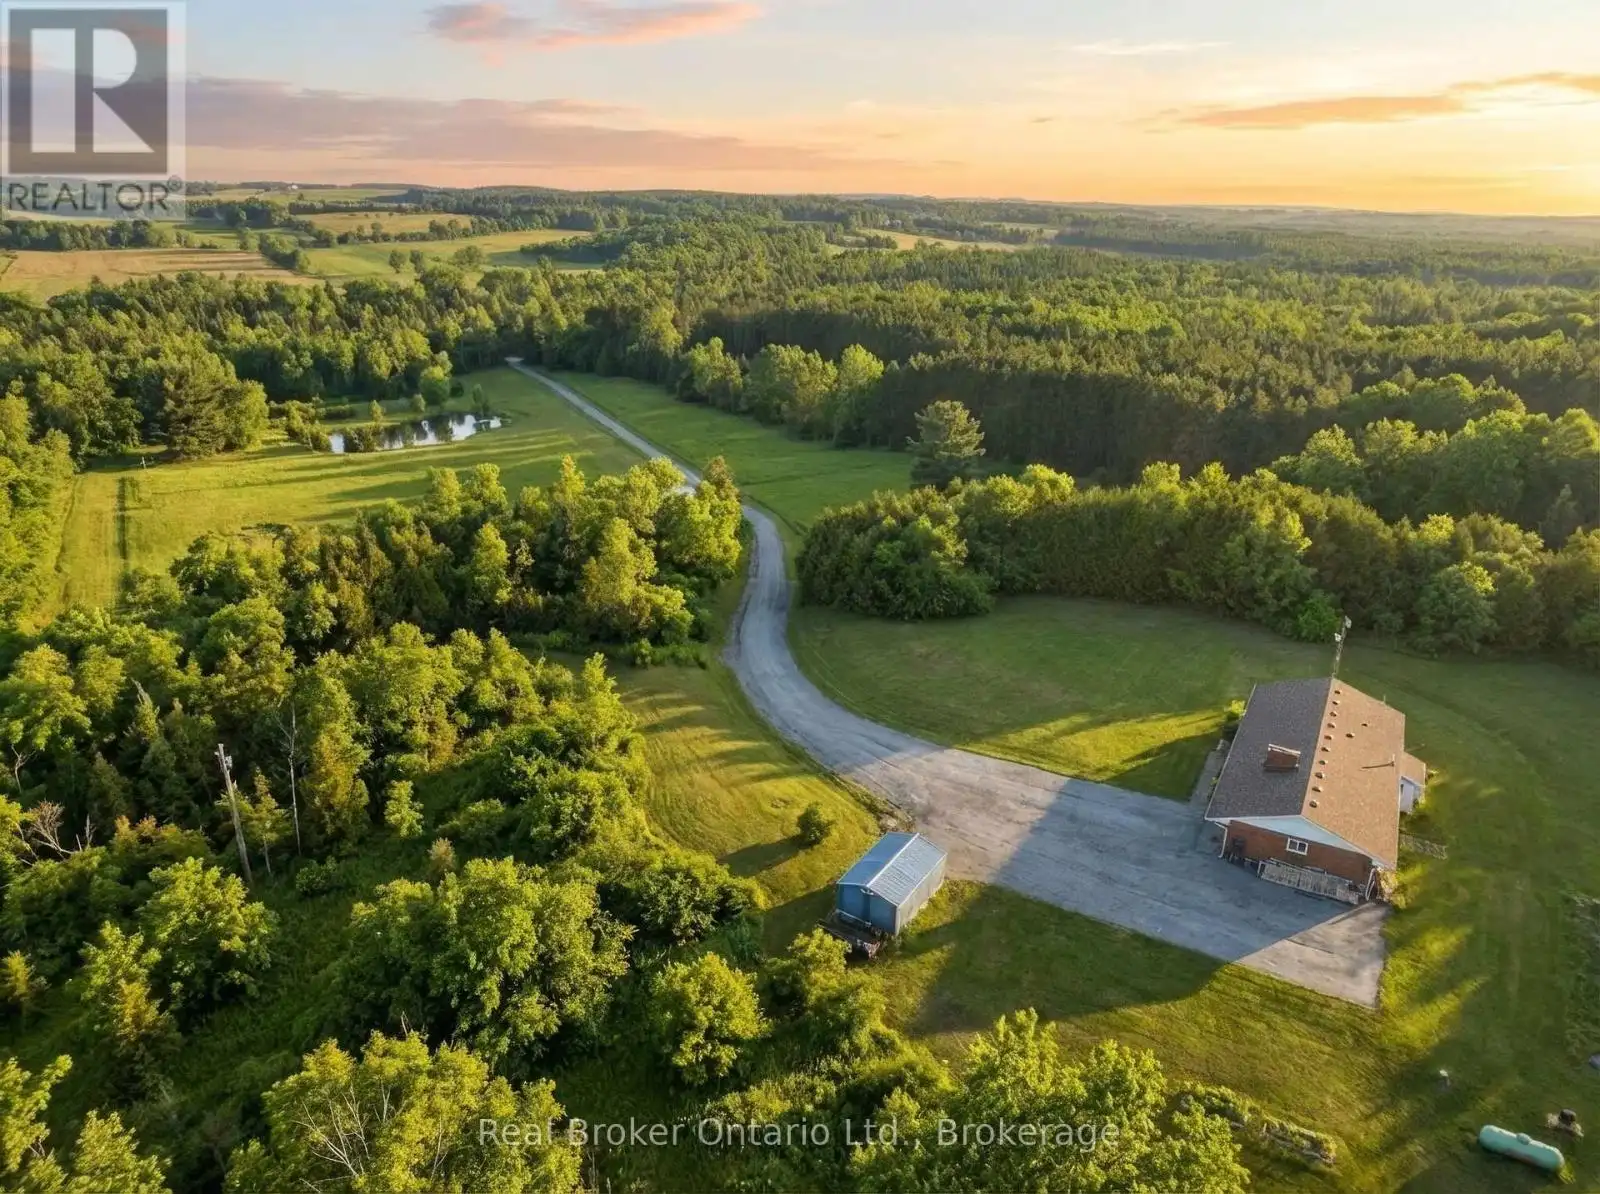
9639 Sideroad 27 Sideroad, Erin

Directions
111 days ago
$1,599,999

9639 Sideroad 27 Sideroad

Erin, Ontario N0B1T0

MLS® Number: X13489676

Get Qualified for a Mortgage
Bed 3 Bedrooms
Bath 2 Bathrooms
Feet 1500 Square Feet

Listing Description

Set on over 15 acres of well-maintained land, this private rural property offers space, privacy, and the flexibility to enjoy a true country lifestyle, whether for hobby farming or simply having room to breathe. A gated driveway leads to a home positioned at the rear of the property, creating a quiet and secluded setting. The 3-bedroom, 2-bathroom ranch bungalow offers a functional layout with impressive year-round views. The kitchen features quartz countertops and heated floors, while a wood-burning fireplace adds warmth and character. The partially finished basement includes a second natural stone fireplace and provides additional living space with plenty of potential. Outdoors, the property offers an inground pool, mature trees, walking trails, and a crystal-clear pond with a dock and sandy beach. Nearly 3 acres of fenced paddock space is ideal for horses, surrounded by rolling countryside. Currently set up for equestrian use, the property includes a fully serviced 3-stall barn with water and hydro, along with an oversized chicken coop and enclosed run. A well-rounded property combining privacy, lifestyle, and functionality in a convenient location, on school bus routes and easy access to Erin, Hillsburgh, Orangeville, Georgetown, Brampton, and the GTA. (id:47966)

(X13489676)

Property Summary

Property Type House
Building Type House
Square Footage
1,500 sqft
Neighbourhood Name Erin
Time on REALTOR.ca 111 days

Building

Bathrooms

Total 2
Partial 1

Bedrooms

Above Grade 3

Interior Features

Appliances Included All, Water softener, Water Treatment, Water Heater
Basement Type Partially finished, Full

Building Features

Features
Brick , Wooded area
Structures
House
Foundation Type
Concrete

Heating & Cooling

Cooling
Central air conditioning
Fireplace
Yes
Heating Type
Forced air, Propane

Exterior Features

Exterior Finish
Brick

Location

9639 Sideroad 27 Sideroad, Erin

Neighbourhood Features

Zoning

AEP2

Parking

Parking Type: Attached Garage, Garage
Total Parking Spaces: 12
Parking Features: Attached Garage, Garage

Measurements

Square Footage: 1,500 sqft
Total Finished Area: 0 sqft

Rooms

Main level
Bathroom
5.58 Ft x 4.33 Ft
Bathroom
7.25 Ft x 7.41 Ft
Primary Bedroom
12.6 Ft x 10.33 Ft
Bedroom
11.84 Ft x 9.84 Ft
Bedroom
10.66 Ft x 9.84 Ft
Kitchen
14.24 Ft x 12.07 Ft
Dining room
9.15 Ft x 11.84 Ft
Living room
20.08 Ft x 14.99 Ft
Foyer
10.07 Ft x 13.75 Ft
Other
18.93 Ft x 25.82 Ft
Basement
Other
8.83 Ft x 12.07 Ft
Other
11.09 Ft x 12.07 Ft
Utility room
12.34 Ft x 12.07 Ft
Recreational, Games room
22.18 Ft x 25.82 Ft

Other Property Information

Zoning Description
AEP2

Similar Listings

Scroll to Top