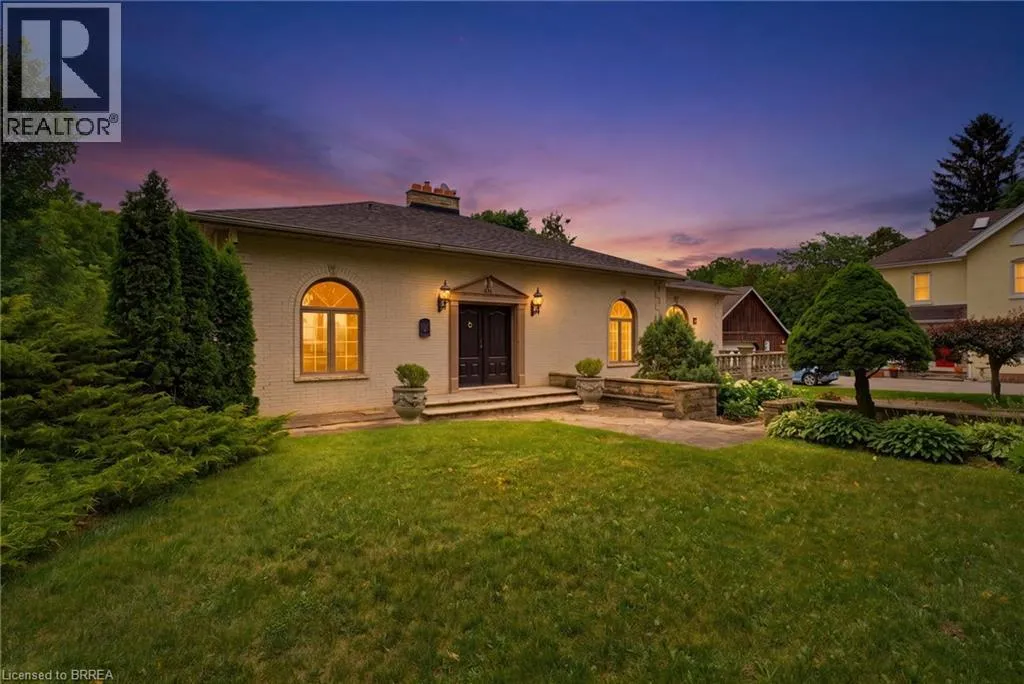


46 TUTELA HEIGHTS, Brantford

Directions
111 days ago
$1,499,900

46 TUTELA HEIGHTS

Brantford, Ontario N3T1A1

MLS® Number: 40843132

Get Qualified for a Mortgage
Bed 3 Bedrooms
Bath 2 Bathrooms

Listing Description

An iconic riverfront property set on an expansive 2.69 Acre lot in the prestigious Tutela Heights area, this remarkable home offers breathtaking views and exceptional privacy. Thoughtfully designed to maximize its stunning natural surroundings, the residence features a dramatic great room with a soaring wall of windows, flooding the space with natural light while framing the spectacular river vistas like a living work or art. The generous lot provides a rare combination of space, tranquility, and scenic beauty, making it ideal for those who appreciate nature, entertaining, and refined living. From the moment you step inside, the home's architecture draws your eyes outward, seamlessly connecting the indoors with the sweeping landscape beyond. Whether enjoying peaceful mornings overlooking the water or hosting gatherings against the backdrop of the river, this property delivers a truly unforgettable setting in one of the area's most coveted neighbourhoods. (id:47966)

(40843132)

Property Summary

Property Type House
Building Type House
Neighbourhood Name Brantford
Time on REALTOR.ca 111 days

Building

Bathrooms

Total 2

Bedrooms

Above Grade 3
Below Grade 2

Interior Features

Appliances Included Washer, Refrigerator, Dishwasher, Stove, Dryer
Basement Type Finished, Full

Building Features

Features
Brick Veneer ,
Structures
House

Heating & Cooling

Cooling
Central air conditioning
Heating Type
Forced air, Natural gas

Exterior Features

Exterior Finish
Brick Veneer

Location

46 TUTELA HEIGHTS, Brantford

Neighbourhood Features

Community Features

Quiet Area

Zoning

NH, SR

Parking

Parking Type: Attached Garage
Total Parking Spaces: 12
Parking Features: Attached Garage

Rooms

Lower level
3pc Bathroom
N/A
Bedroom
N/A
Bedroom
N/A
Recreation room
N/A
Main level
5pc Bathroom
N/A
Primary Bedroom
N/A
Great room
N/A
Living room
N/A
Kitchen
N/A

Other Property Information

Zoning Description
NH, SR

Similar Listings

Scroll to Top

