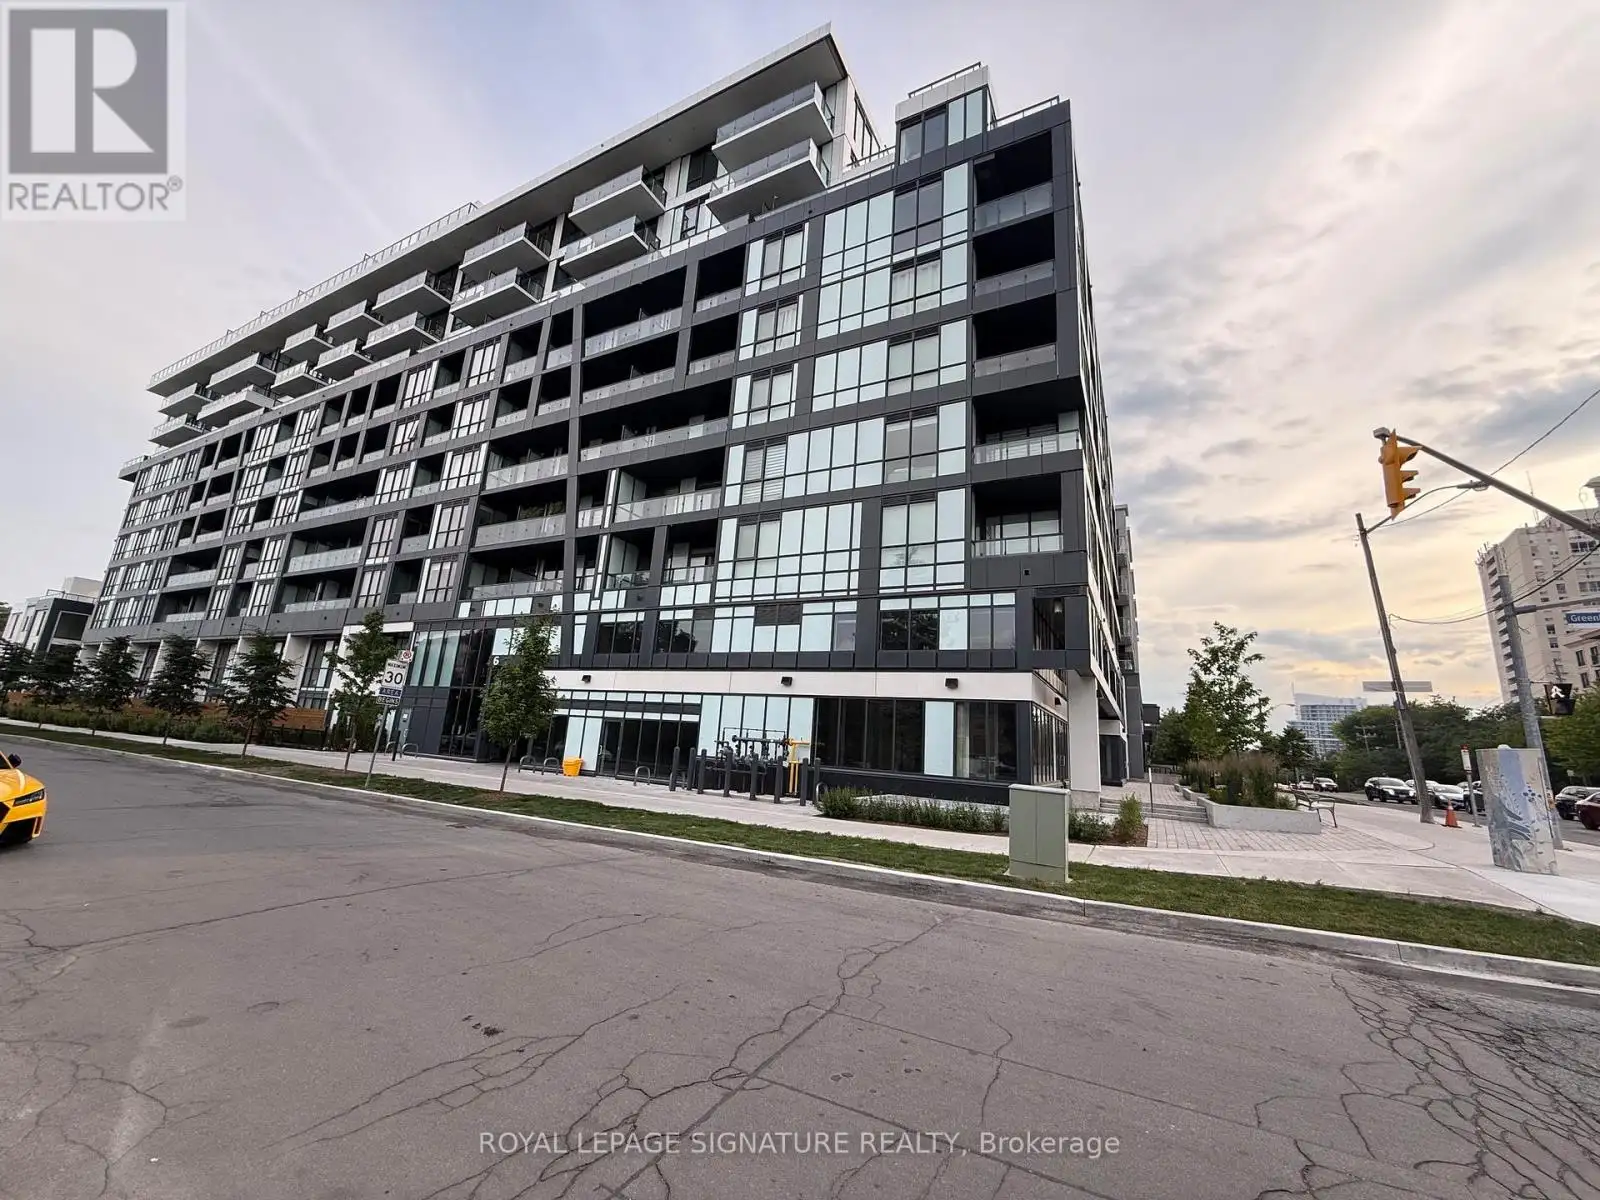


6 Greenbriar Road Unit 529, Toronto (Bayview Village)

Directions
111 days ago
$3,200

6 Greenbriar Road Unit 529

Toronto (Bayview Village), Ontario M2K1H5

MLS® Number: C13488078

Get Qualified for a Mortgage
Bed 3 Bedrooms
Bath 2 Bathrooms
Feet 800 Square Feet

Listing Description

Den can be used and be functional as a *3rd bedroom* and it Comes with 2 Parking Spots! Welcome to luxury living in the heart of prestigious Bayview Village! This brand new, beautifully designed 2-bedroom + den condo offers over 860 sq ft of contemporary elegance and functionality. The spacious den is ideal as a third bedroom, home office, or guest suite-perfect for families or professionals. Enjoy a bright, open-concept layout with floor-to-ceiling windows, 9-ft ceilings, and a sleek modern kitchen with quartz countertops, stainless steel appliances, and a large center island.The primary bedroom includes a walk-in closet and spa-inspired ensuite. Bonus: This unit includes 2 parking spots-a rare find in the city! Situated just minutes from Bayview Village Shopping Centre, Sheppard Subway, Hwy 401, and top-rated schools, this location offers urban convenience with a touch of tranquility. (id:47966)

(C13488078)

Property Summary

Property Type Apartment
Building Type Apartment
Square Footage
800 sqft
Neighbourhood Name Toronto (Bayview Village)
Time on REALTOR.ca 111 days

Building

Bathrooms

Total 2

Bedrooms

Above Grade 3
Below Grade 1

Interior Features

Appliances Included Washer, Refrigerator, Oven, Dryer, Microwave, Cooktop
Flooring Laminate
Basement Type None

Building Features

Features
Concrete , Balcony
Structures
Apartment

Heating & Cooling

Cooling
Central air conditioning
Heating Type
Forced air, Natural gas

Exterior Features

Exterior Finish
Concrete

Location

6 Greenbriar Road Unit 529, Toronto (Bayview Village)

Neighbourhood Features

Community Features

Pets Allowed With Restrictions

Parking

Parking Type: Garage, Underground
Total Parking Spaces: 2
Parking Features: Garage, Underground

Measurements

Square Footage: 800 sqft
Total Finished Area: 0 sqft

Rooms

Main level
Primary Bedroom
N/A
Bedroom 2
N/A
Den
N/A
Living room
N/A
Dining room
N/A
Kitchen
N/A

Similar Listings

Scroll to Top

