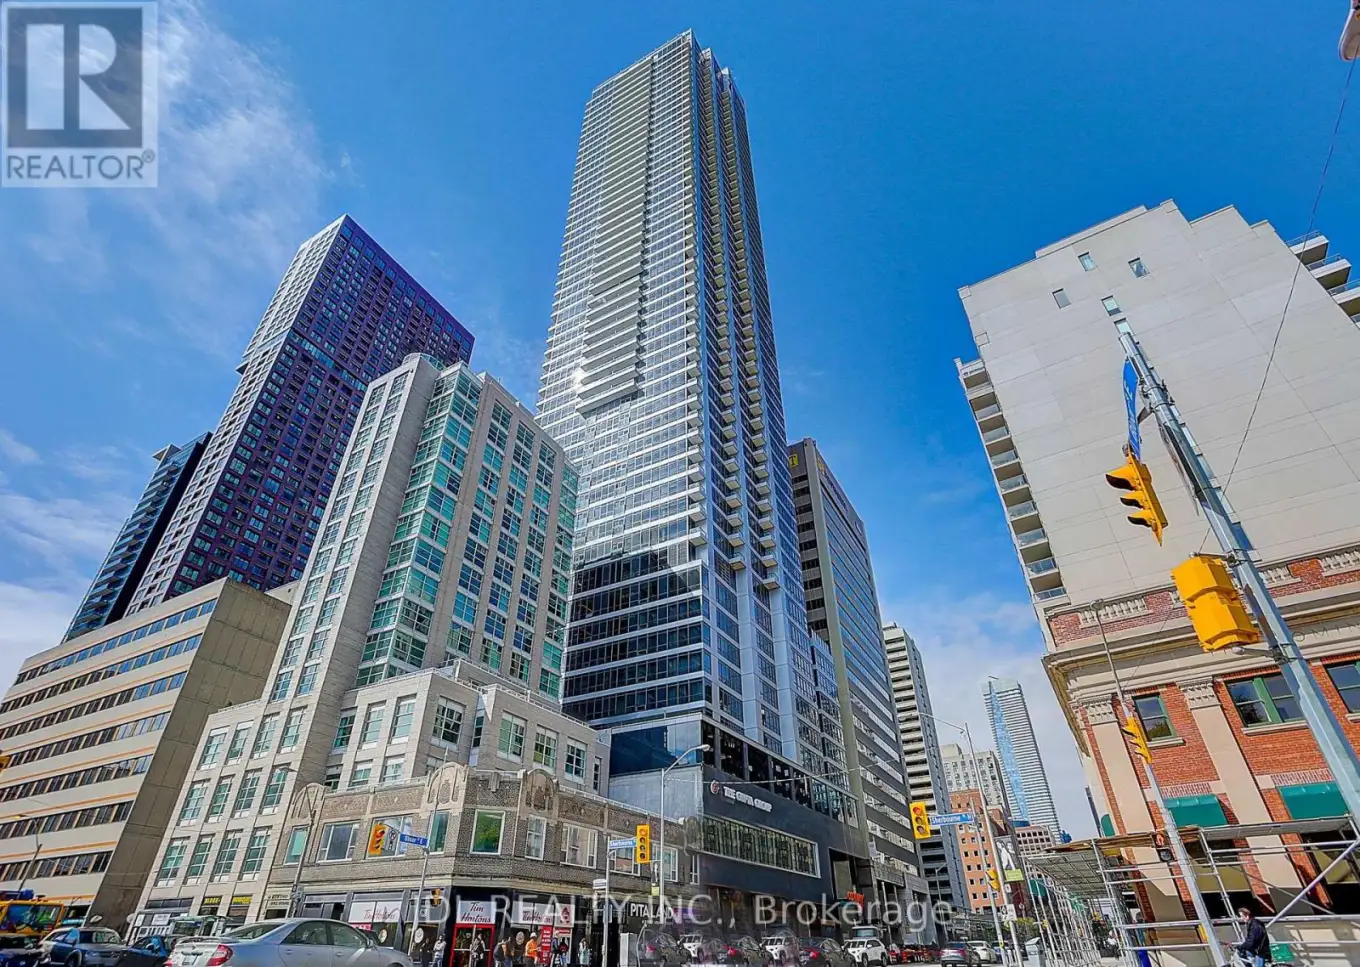


395 Bloor Street East Unit 3902, Toronto (North St. James Town)

Directions
111 days ago
$719,900

395 Bloor Street East Unit 3902

Toronto (North St. James Town), Ontario M4W1H7

MLS® Number: C13488448

Get Qualified for a Mortgage
Bed 2 Bedrooms
Bath 2 Bathrooms
Feet 700 Square Feet

Listing Description

Stunning High-Floor Corner Suite Featuring 2 Bedrooms and 2 Bathrooms in the Heart of Downtown Toronto. Freshly Painted and Move-In Ready, This Bright Southwest-Facing Unit Offers Floor-to-Ceiling Windows, Abundant Natural Light, and Spectacular Views of the CN Tower and Lake Ontario. The Functional Open-Concept Layout Features Laminate Flooring Throughout, Spacious Principal Rooms, and a Modern Kitchen Equipped with Contemporary Appliances and Ample Counter Space. Both Bedrooms Are Generously Sized and Offer Excellent Closet Storage. Unbeatable Location Just a 2-Minute Walk to the Subway and Minutes to Yonge & Bloor, Yorkville, Shopping, Dining, Entertainment, and Everyday Amenities. Convenient access to Toronto's Financial District by Transit. An Exceptional Opportunity to Enjoy Vibrant Downtown Living in a Beautiful Corner Suite with Stunning City and Lake Views. (id:47966)

(C13488448)

Property Summary

Property Type Apartment
Building Type Apartment
Square Footage
700 sqft
Neighbourhood Name Toronto (North St. James Town)
Time on REALTOR.ca 111 days

Building

Bathrooms

Total 2

Bedrooms

Above Grade 2

Interior Features

Appliances Included Washer, Refrigerator, Dishwasher, Stove, Dryer, Microwave, Blinds
Flooring Laminate
Basement Type None

Building Features

Features
Concrete , Balcony
Structures
Apartment

Heating & Cooling

Cooling
Central air conditioning
Heating Type
Forced air, Natural gas

Exterior Features

Exterior Finish
Concrete

Location

395 Bloor Street East Unit 3902, Toronto (North St. James Town)

Neighbourhood Features

Community Features

Pets Allowed With Restrictions

Parking

Parking Type: Garage, Underground
Total Parking Spaces: 1
Parking Features: Garage, Underground

Measurements

Square Footage: 700 sqft
Total Finished Area: 0 sqft

Rooms

Main level
Living room
23.43 Ft x 12.01 Ft
Dining room
23.43 Ft x 12.01 Ft
Kitchen
23.43 Ft x 12.01 Ft
Primary Bedroom
10.01 Ft x 8.99 Ft
Bedroom 2
9.25 Ft x 8.33 Ft

Similar Listings

Scroll to Top

