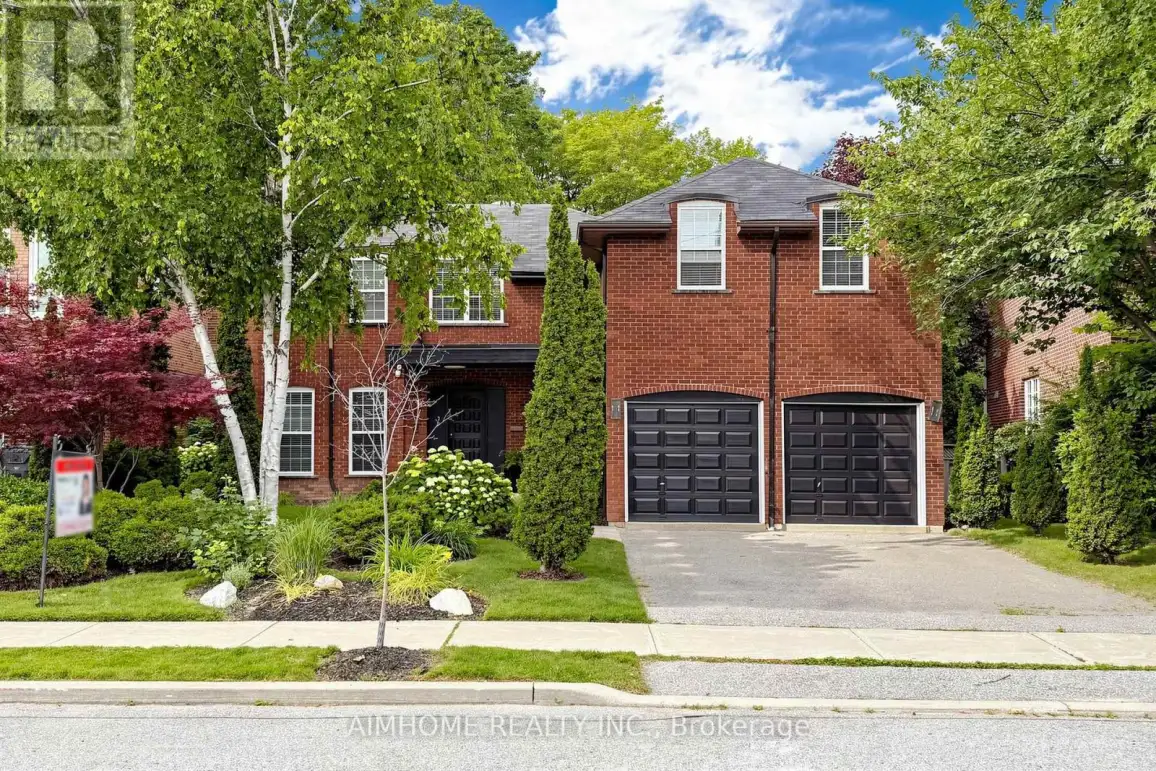


93 Clarinda Drive, Toronto (Bayview Village)

Directions
111 days ago
$3,168,000

93 Clarinda Drive

Toronto (Bayview Village), Ontario M2K2V2

MLS® Number: C13488460

Get Qualified for a Mortgage
Bed 5 Bedrooms
Bath 5 Bathrooms
Feet 3000 Square Feet

Listing Description

Breathtaking Ravine Setting!!! Backs onto a lush, treed ravine and sits on a quiet cul-de-sac at theend of the street. Surrounded by nature, it offers privacy and sereneviews in every season. Bright and spacious throughout, featuring a skylight, custom circularstaircase, and generous principal rooms. Elegant oak paneling addswarmth and character. The second level includes an additional largesitting area. The fully finished basement offers a separate entrance and walk-out tothe backyard. It features heated floors, large windows, abundantstorage, and a spacious furnace/storage room (great for family withkids in sports). Two laundry areas provide added convenience for busy households. Located in a desirable school district, including Earl Haig SecondarySchool.
*EXTRAS
* Close to Bayview Village and Fairview shopping centres,YMCA, North York General Hospital, IKEA, parks, public library, and acommunity centre. 10-Minute walk to the subway. (id:47966)

(C13488460)

Property Summary

Property Type House
Building Type House
Square Footage
3,000 sqft
Neighbourhood Name Toronto (Bayview Village)
Time on REALTOR.ca 111 days

Building

Bathrooms

Total 5
Partial 1

Bedrooms

Above Grade 5
Below Grade 1

Interior Features

Appliances Included Washer, Refrigerator, Central Vacuum, Stove, Dryer, Oven - Built-In, Window Coverings
Basement Type Finished, Separate entrance, N/A, N/A

Building Features

Features
Brick, Shingles , Wooded area, Carpet Free
Structures
House
Foundation Type
Brick

Heating & Cooling

Cooling
Central air conditioning
Fireplace
Yes
Heating Type
Forced air, Natural gas

Exterior Features

Exterior Finish
Brick, Shingles

Location

93 Clarinda Drive, Toronto (Bayview Village)

Parking

Parking Type: Attached Garage, Garage
Total Parking Spaces: 6
Parking Features: Attached Garage, Garage

Measurements

Square Footage: 3,000 sqft
Total Finished Area: 0 sqft

Rooms

Ground level
Living room
19.09 Ft x 12.11 Ft
Mud room
N/A
Dining room
16.5 Ft x 12.01 Ft
Family room
18.11 Ft x 12.11 Ft
Kitchen
24.11 Ft x 10.1 Ft
Office
12.5 Ft x 11.91 Ft
Basement
Recreational, Games room
N/A
Furnace
N/A
Playroom
N/A
Bedroom 5
N/A
Second level
Bedroom
19.39 Ft x 12.11 Ft
Bedroom 2
12.11 Ft x 12.11 Ft
Bedroom 3
15.39 Ft x 12.11 Ft
Bedroom 4
15.81 Ft x 11.91 Ft

Similar Listings

Scroll to Top

