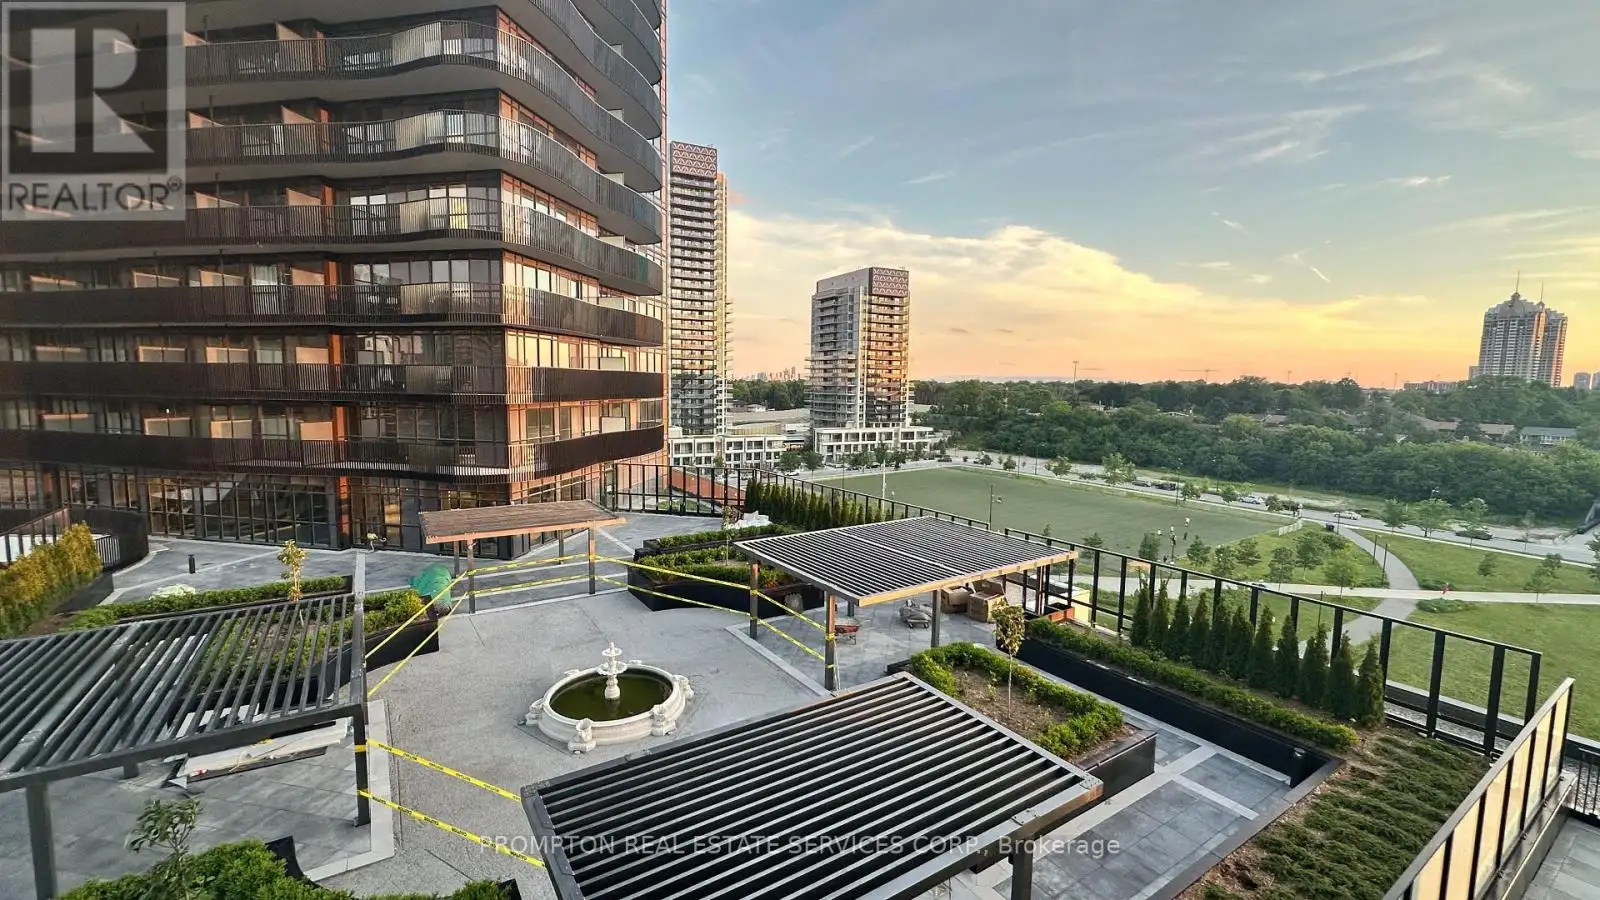
75 Billes Heights Unit 911, Toronto (Bayview Village)

Directions
111 days ago
$2,700

75 Billes Heights Unit 911

Toronto (Bayview Village), Ontario M2K0J8

MLS® Number: C13488604

Get Qualified for a Mortgage
Bed 2 Bedrooms
Bath 2 Bathrooms
Feet 700 Square Feet

Listing Description

Experience refined luxury in this brand-new Concord development, ideally located in one of Greater Toronto's most sought-after neighbourhoods.This beautifully designed 2-bedroom, 2-bathroom suite offers an exceptional layout, and a private wine cellar-perfect for wine enthusiasts and elegant entertaining. Expansive floor-to-ceiling windows flood the home with natural light, enhancing the sophisticated finishes and modern design throughout.Step outside to a raparound 272sq ft southeast-facing balcony, ideal for relaxing or hosting while enjoying unobstructed rooptop garden views.The contemporary kitchen is thoughtfully appointed with premium built-in appliances, quartz countertops, and sleek custom cabinetry, blending style and functionality for everyday living.Additional highlights include upgraded closet space with built-in organizers, offering both convenience and refined storage solutions.Enjoy unbeatable connectivity with quick access to Highway 401, TTC subway, community centres, parks, IKEA, hospitals, Canadian Tire, major shopping plazas, and a wide variety of dining options. (id:47966)

(C13488604)

Property Summary

Property Type Apartment
Building Type Apartment
Square Footage
700 sqft
Neighbourhood Name Toronto (Bayview Village)
Time on REALTOR.ca 111 days

Building

Bathrooms

Total 2

Bedrooms

Above Grade 2

Interior Features

Flooring Laminate
Basement Type None

Building Features

Features
Concrete , Flat site, Balcony, Carpet Free
Structures
Apartment
Foundation Type
Concrete

Heating & Cooling

Cooling
Central air conditioning
Heating Type
Forced air, Natural gas, Coil Fan

Exterior Features

Exterior Finish
Concrete

Location

75 Billes Heights Unit 911, Toronto (Bayview Village)

Neighbourhood Features

Community Features

Pets Allowed With Restrictions

Parking

Parking Type: Underground, No Garage
Parking Features: Underground, No Garage

Measurements

Square Footage: 700 sqft
Total Finished Area: 0 sqft

Rooms

Flat
Living room
21.98 Ft x 10.5 Ft
Kitchen
21.98 Ft x 10.5 Ft
Dining room
21.98 Ft x 10.5 Ft
Bedroom
11.15 Ft x 9.19 Ft
Bedroom 2
10.5 Ft x 9.58 Ft

Similar Listings

Scroll to Top