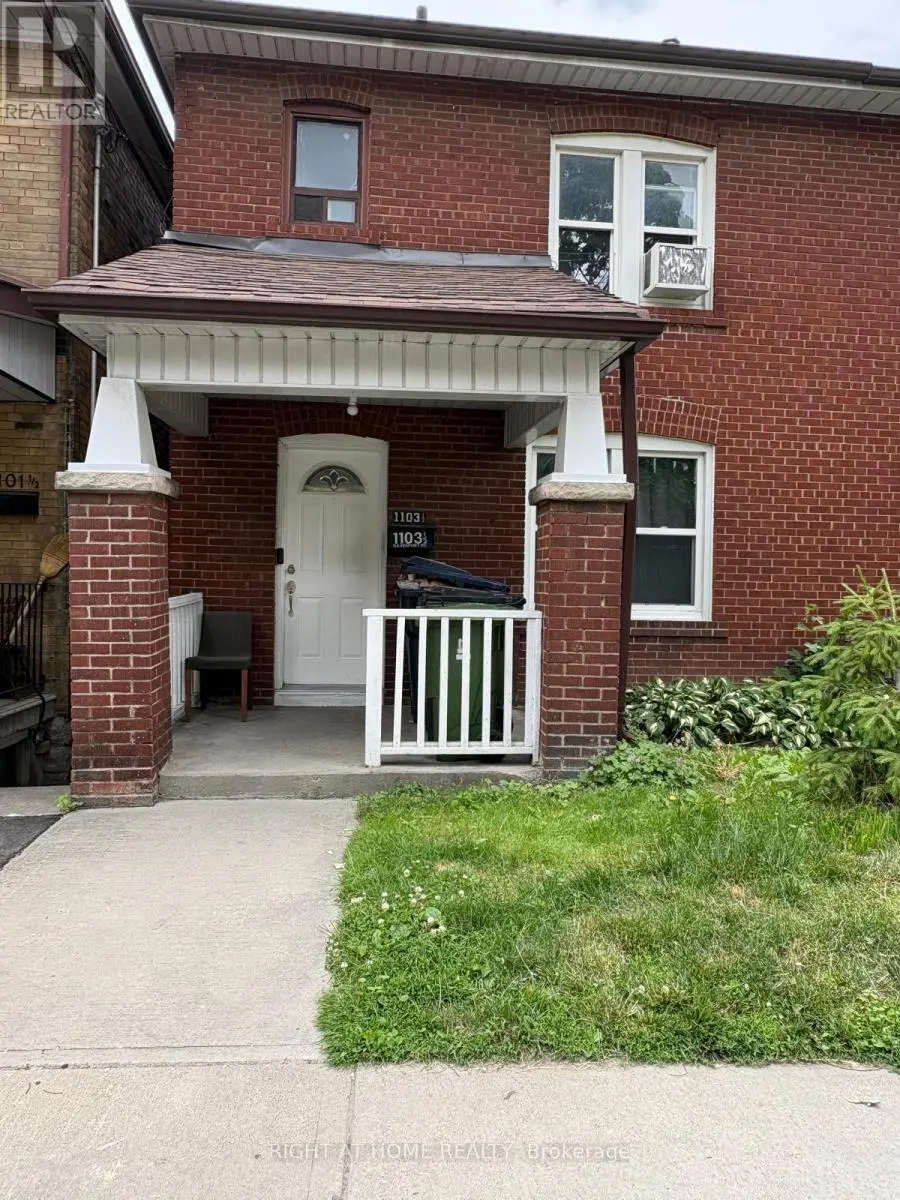


1103 1/2 Davenport Road, Toronto (Wychwood)

Directions
111 days ago
$839,000

1103 1/2 Davenport Road

Toronto (Wychwood), Ontario M6G2C3

MLS® Number: C13488674

Get Qualified for a Mortgage
Bed 4 Bedrooms
Bath 2 Bathrooms
Feet 700 Square Feet

Listing Description

Welcome to this semi detached home located on the South side of Davenport Road In The Highly Desirable Davenport/Wychwood Neighborhood!! Private Parking pad in backyard thro laneway, Currently rented as 2 units with 2 kitchens, Bring house with window in every room. Main floor LR and BR with a W/O to backyard. Second floor LR BR and 4pc Bath, Basement with REC room and bedroom and a 3 pc bath, Great Family Area As Well As It's Minutes Away From Amenities Such As: Bloor Street, Casa Loma, Schools, Community Centre, Hwy's Subway Stations, U of T (University) & Much More.. Short Walk to George Brown College (id:47966)

(C13488674)

Property Summary

Property Type House
Building Type House
Square Footage
700 sqft
Neighbourhood Name Toronto (Wychwood)
Time on REALTOR.ca 111 days

Building

Bathrooms

Total 2

Bedrooms

Above Grade 4
Below Grade 1

Interior Features

Appliances Included Stove, Water Heater, Two Refrigerators
Flooring Hardwood, Laminate, Carpeted
Basement Type Partially finished, N/A

Building Features

Features
Brick ,
Structures
House
Foundation Type
Unknown

Heating & Cooling

Cooling
Wall unit
Heating Type
Electric

Exterior Features

Exterior Finish
Brick

Location

1103 1/2 Davenport Road, Toronto (Wychwood)

Neighbourhood Features

Zoning

Res

Parking

Parking Type: No Garage
Total Parking Spaces: 2
Parking Features: No Garage

Measurements

Square Footage: 700 sqft
Total Finished Area: 0 sqft

Rooms

Ground level
Living room
10.89 Ft x 10.66 Ft
Bedroom
13.06 Ft x 9.32 Ft
Kitchen
13.06 Ft x 7.22 Ft
Second level
Bedroom
11.58 Ft x 8.4 Ft
Living room
11.91 Ft x 11.15 Ft
Kitchen
8.56 Ft x 8.3 Ft
Basement
Bedroom
9.84 Ft x 9.58 Ft
Recreational, Games room
N/A

Other Property Information

Zoning Description
Res

Similar Listings

Scroll to Top

