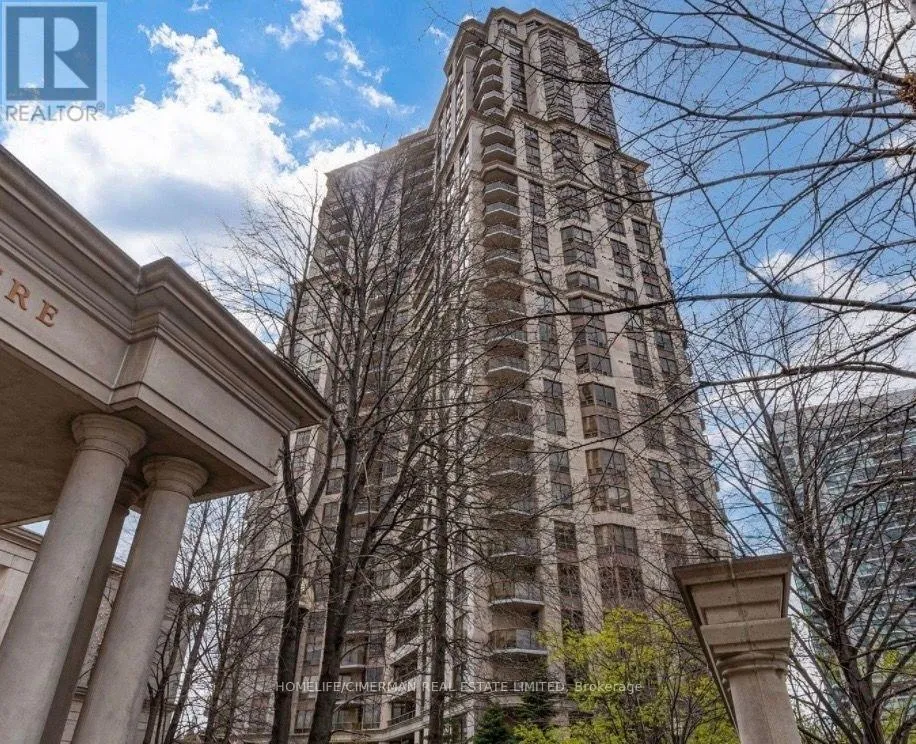


80 Harrison Garden Boulevard Unit 1819, Toronto (Willowdale East)

Directions
111 days ago
$2,980

80 Harrison Garden Boulevard Unit 1819

Toronto (Willowdale East), Ontario M2N7E3

MLS® Number: C13488978

Get Qualified for a Mortgage
Bed 2 Bedrooms
Bath 2 Bathrooms
Feet 900 Square Feet

Listing Description

Spacious, carpet free, and in prime location! This 2 bedroom, 2 bathroom condo is a stone's throw away from the subway, offering easy access to anywhere in Toronto via TTC or a quick drive. Situated on the 18th floor, it features an inviting open layout. Granite countertop, primary bedroom has its own walk in closet and upgraded ensuite. The building comes with fully loaded amenities and include access to a dog park. Plus, Avondale Public School is just a stroll away. Perfect for both family, professionals, and long-time Toronto residents who value convenience and accessibility in their living space. (id:47966)

(C13488978)

Property Summary

Property Type Apartment
Building Type Apartment
Square Footage
900 sqft
Neighbourhood Name Toronto (Willowdale East)
Time on REALTOR.ca 111 days

Building

Bathrooms

Total 2

Bedrooms

Above Grade 2

Interior Features

Appliances Included Garage door opener remote(s)
Basement Type None

Building Features

Features
Concrete, Insul Brick , Balcony, Carpet Free, In suite Laundry
Structures
Apartment

Heating & Cooling

Cooling
Central air conditioning
Heating Type
Heat Pump, Other

Exterior Features

Exterior Finish
Concrete, Insul Brick

Location

80 Harrison Garden Boulevard Unit 1819, Toronto (Willowdale East)

Neighbourhood Features

Community Features

Pets not Allowed

Parking

Parking Type: Garage, Underground
Total Parking Spaces: 1
Parking Features: Garage, Underground

Measurements

Square Footage: 900 sqft
Total Finished Area: 0 sqft

Rooms

Main level
Kitchen
9.84 Ft x 4.92 Ft
Dining room
9.84 Ft x 6.56 Ft
Primary Bedroom
13.78 Ft x 9.84 Ft
Bedroom
12.14 Ft x 8.86 Ft

Similar Listings

Scroll to Top

