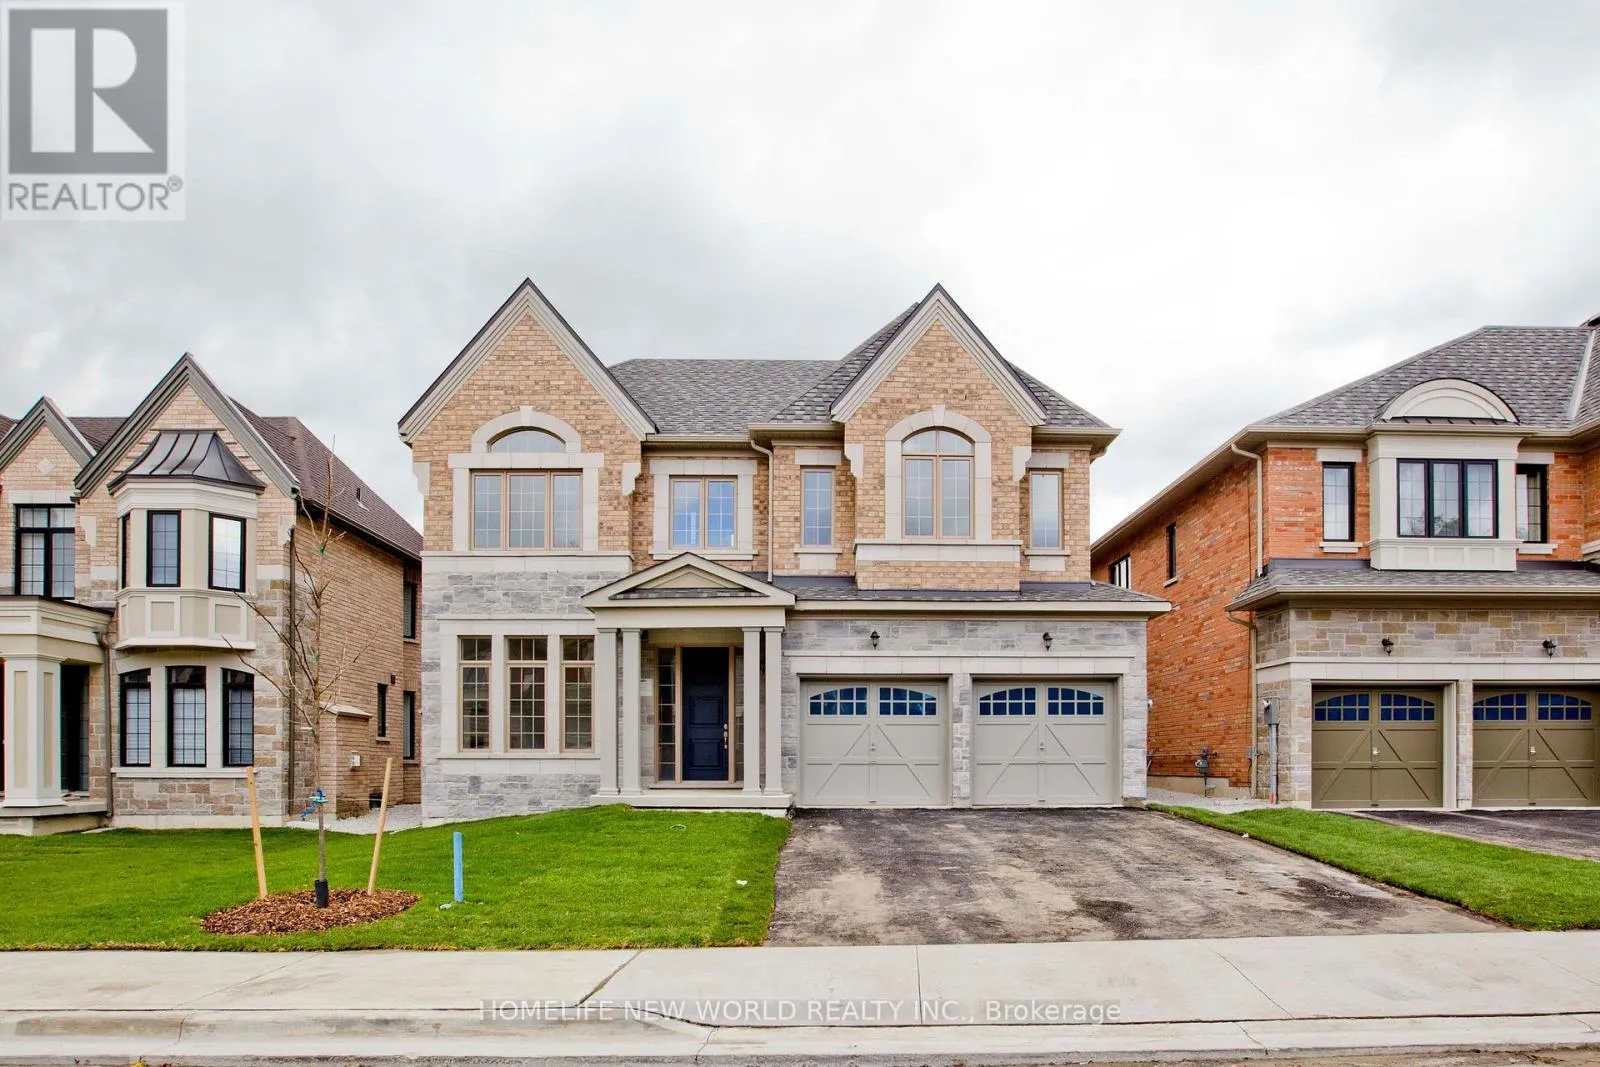


11 Queen Magdalene Place, Toronto (Hillcrest Village)

Directions
111 days ago
$6,500

11 Queen Magdalene Place

Toronto (Hillcrest Village), Ontario M2H0A6

MLS® Number: C13489184

Get Qualified for a Mortgage
Bed 7 Bedrooms
Bath 6 Bathrooms
Feet 3500 Square Feet

Listing Description

Luxury 50Ft Lot Detached House located in a beautiful pocket in North York! Built w/More Than $200,000 Upgrade! Upgraded 10Ft Ceiling On Ground Floor, 9Ft Celling on 2nd Floor and 9Ft in Bsmt. Hardwood Floors Throughout. 4x upstairs bedrooms all spacious enough to fit King beds and each have their own bathrooms. Primary bedroom includes a two walk-in closets with one the size of a bedroom! Large laundry room on upper floor for added convenience. Upgraded kitchen with Granite, Cabinet Lights, Large Island and Breakfast Area. W/O To Backyard. Living room/Dining room layouts are wide open and perfect for hosting family and friends. Basement finished By Builder With Tarion Warranty. Basement has three very spacious rooms that can be used for recreational, storage, etc. A.Y. Jackson School Zone, Close To Schools, Shops, Malls & Highways. (id:47966)

(C13489184)

Property Summary

Property Type House
Building Type House
Square Footage
3,500 sqft
Neighbourhood Name Toronto (Hillcrest Village)
Time on REALTOR.ca 111 days

Building

Bathrooms

Total 6

Bedrooms

Above Grade 7
Below Grade 3

Interior Features

Basement Type Finished, Full

Building Features

Features
Brick, Stone ,
Structures
House
Foundation Type
Concrete

Heating & Cooling

Cooling
Central air conditioning
Fireplace
Yes
Heating Type
Forced air, Natural gas

Exterior Features

Exterior Finish
Brick, Stone

Location

11 Queen Magdalene Place, Toronto (Hillcrest Village)

Parking

Parking Type: Attached Garage, Garage
Total Parking Spaces: 6
Parking Features: Attached Garage, Garage

Measurements

Square Footage: 3,500 sqft
Total Finished Area: 0 sqft

Rooms

No room information available for this property.

Similar Listings

Scroll to Top

