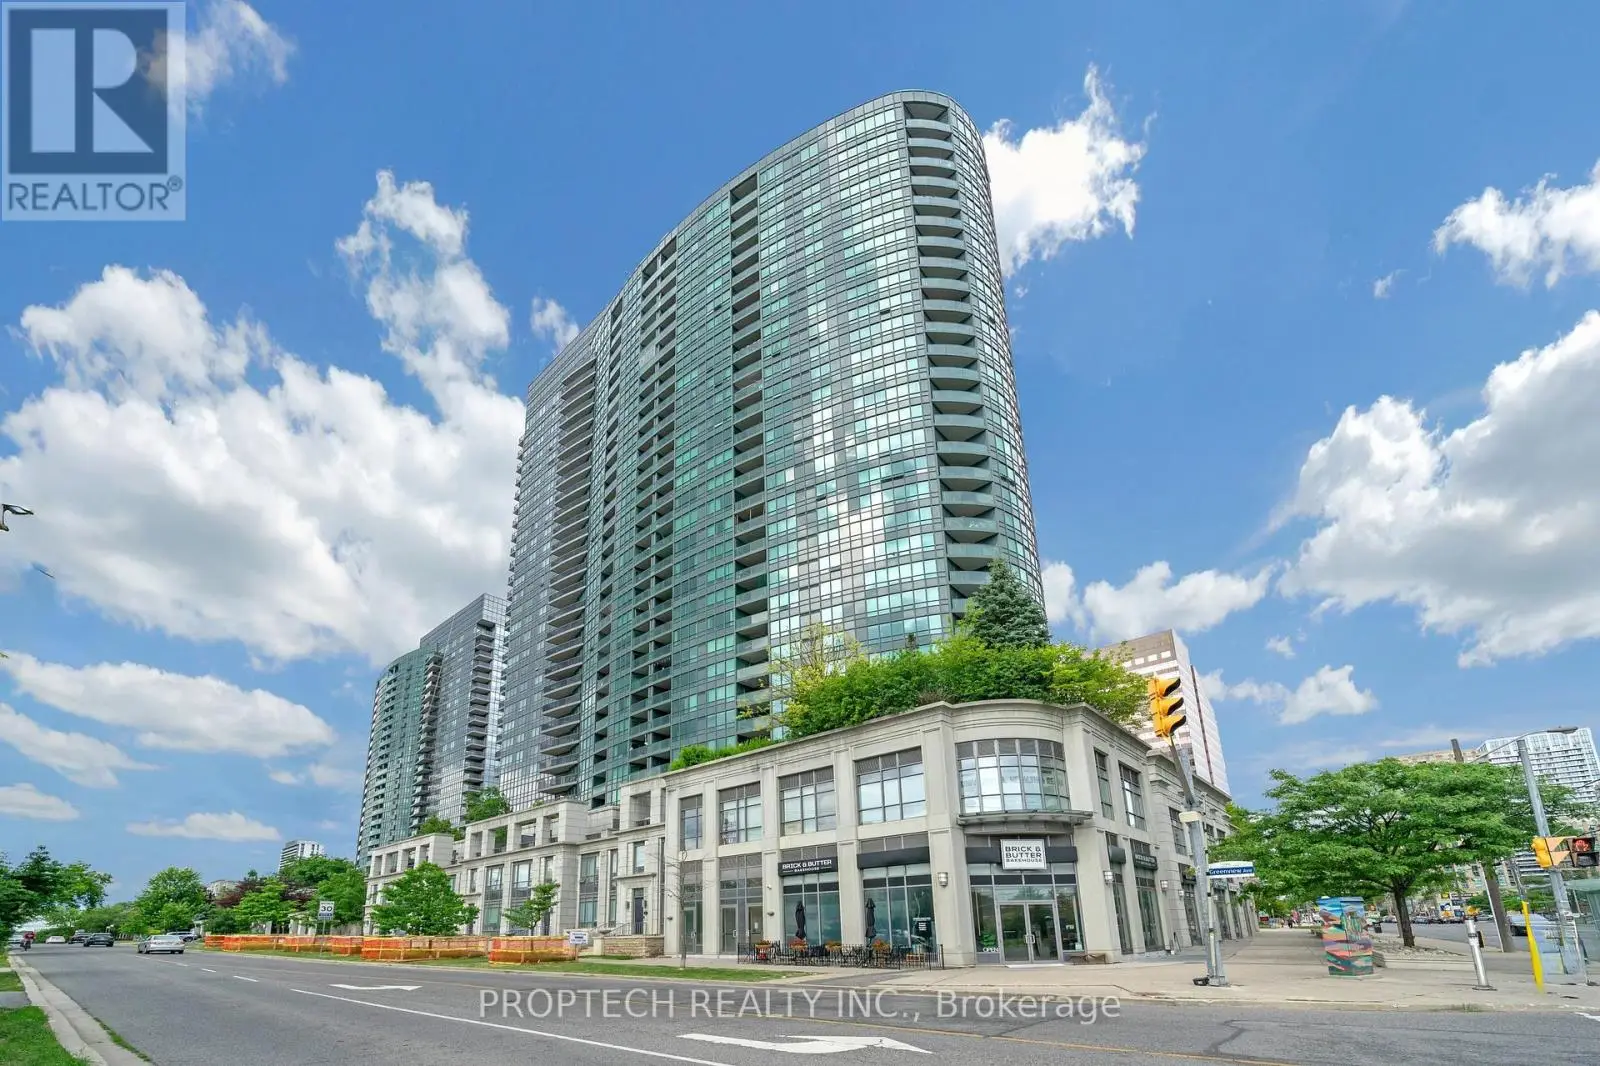
15 Greenview Avenue Unit 2709, Toronto (Newtonbrook West)

Directions
111 days ago
$488,000

15 Greenview Avenue Unit 2709

Toronto (Newtonbrook West), Ontario M2M4M7

MLS® Number: C13489302

Get Qualified for a Mortgage
Bed 2 Bedrooms
Bath 1 Bathrooms
Feet 600 Square Feet

Listing Description

Welcome to the Prestigious Meridian Condos by Tridel in the Heart of North York! This Bright 1 Bedroom + Den Suite Offers a Functional 640 Sqft Layout Featuring Fresh Paint, Brand New Vinyl Flooring, and New Light Fixtures Throughout. The Open-Concept Living and Dining Area Provides Comfortable Everyday Living with Walk-Out to Balcony Showcasing a Beautiful Unobstructed View! The Spacious Primary Bedroom is Equipped with Large Windows for Abundant Natural Light and Walk-In Closet for Ample Storage. Large Versatile Den with French Doors is Ideal as a Home Office, Guest Room, or Potential Second Bedroom. Enjoy Exceptional Building Amenities Include a Grand Lobby, 24-Hour Concierge, Visitor Parking, Indoor Pool, Fitness Centre, Sauna, Virtual Golf, Billiard Room, Rooftop Deck with BBQ Area, and More. Unbeatable Location Just Steps to Finch Subway Station, GO Bus Terminal, TTC, Restaurants, Shops, Parks, and Everyday Conveniences. Includes One Parking Space and One Locker. A Fantastic Opportunity for First-Time Buyers, Working Professionals, or Investors! (id:47966)

(C13489302)

Property Summary

Property Type Apartment
Building Type Apartment
Square Footage
600 sqft
Neighbourhood Name Toronto (Newtonbrook West)
Time on REALTOR.ca 111 days

Building

Bathrooms

Total 1

Bedrooms

Above Grade 2
Below Grade 1

Interior Features

Appliances Included Washer, Refrigerator, Dishwasher, Stove, Dryer, Microwave, Window Coverings
Flooring Ceramic, Vinyl
Basement Type None

Building Features

Features
Concrete , Balcony, Carpet Free
Structures
Apartment

Heating & Cooling

Cooling
Central air conditioning
Heating Type
Forced air, Natural gas

Exterior Features

Exterior Finish
Concrete

Location

15 Greenview Avenue Unit 2709, Toronto (Newtonbrook West)

Neighbourhood Features

Community Features

Community Centre, Pets Allowed With Restrictions

Parking

Parking Type: Garage, Underground
Total Parking Spaces: 1
Parking Features: Garage, Underground

Measurements

Square Footage: 600 sqft
Total Finished Area: 0 sqft

Rooms

Flat
Kitchen
8.01 Ft x 7.51 Ft
Dining room
16.99 Ft x 10.01 Ft
Living room
16.99 Ft x 10.01 Ft
Bedroom
13.52 Ft x 8.99 Ft
Den
8.99 Ft x 7.25 Ft

Similar Listings

Scroll to Top