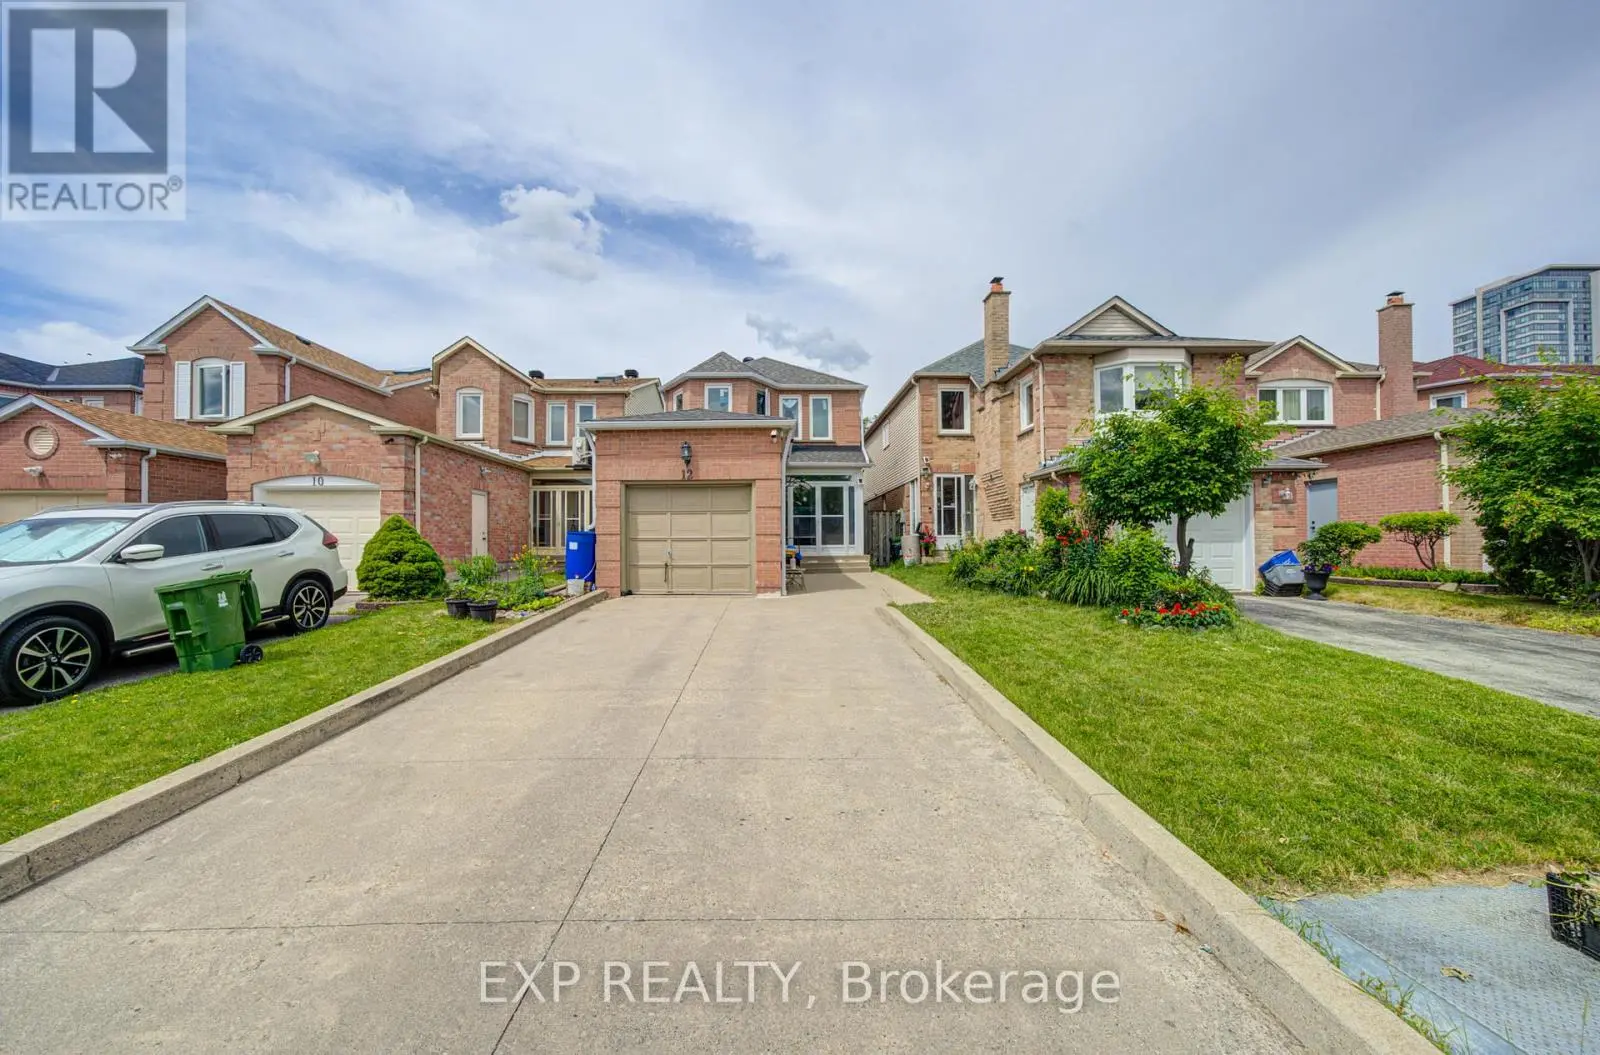
12 Staverton Court, Toronto (Milliken)

Directions
111 days ago
$1,148,800

12 Staverton Court

Toronto (Milliken), Ontario M1V5G9

MLS® Number: E13487744

Get Qualified for a Mortgage
Bed 4 Bedrooms
Bath 4 Bathrooms
Feet 1100 Square Feet

Listing Description

Location! Location! Location! Welcome to this beautifully maintained 3+1 bedroom detached home nestled in one of Milliken's most sought-after neighbourhoods. Featuring a functional layout and wood floors throughout the main and second floors, this bright and inviting home offers comfortable family living. A skylight over the oak staircase fills the home with natural light. Major updates include the roof, furnace, A/C, second-floor windows, and upgraded attic insulation (2024), as well as main-floor windows (2026). The finished basement provides excellent additional living space with a spacious recreation room, bedroom, and 3-piece ensuite, ideal for extended family, guests, or a home office. Enjoy the convenience of an enclosed front porch, an extended private driveway with parking for multiple vehicles, and no sidewalk to maintain. The fully fenced backyard offers privacy and plenty of space for outdoor enjoyment. A fantastic opportunity to own a move-in-ready home in a prime family-friendly location close to schools, parks, transit, shopping, and all amenities! (id:47966)

(E13487744)

Property Summary

Property Type House
Building Type House
Square Footage
1,100 sqft
Neighbourhood Name Toronto (Milliken)
Time on REALTOR.ca 111 days

Building

Bathrooms

Total 4
Partial 1

Bedrooms

Above Grade 4
Below Grade 1

Interior Features

Appliances Included Washer, Refrigerator, Dishwasher, Stove, Dryer, Hood Fan, Window Coverings
Flooring Hardwood, Ceramic, Wood
Basement Type Finished, N/A

Building Features

Features
Brick , Carpet Free
Structures
House
Foundation Type
Unknown

Heating & Cooling

Cooling
Central air conditioning
Heating Type
Forced air, Natural gas

Exterior Features

Exterior Finish
Brick

Location

12 Staverton Court, Toronto (Milliken)

Neighbourhood Features

Zoning

Res

Parking

Parking Type: Attached Garage, Garage
Total Parking Spaces: 3
Parking Features: Attached Garage, Garage

Measurements

Square Footage: 1,100 sqft
Total Finished Area: 0 sqft

Rooms

Main level
Living room
18.04 Ft x 10.53 Ft
Dining room
10.33 Ft x 9.84 Ft
Kitchen
8.17 Ft x 9.94 Ft
Eating area
7.05 Ft x 9.94 Ft
Second level
Primary Bedroom
11.48 Ft x 15.49 Ft
Bedroom 2
9.84 Ft x 10.04 Ft
Bedroom 3
8.96 Ft x 8.37 Ft
Basement
Bedroom
N/A
Recreational, Games room
N/A

Other Property Information

Zoning Description
Res

Similar Listings

Scroll to Top