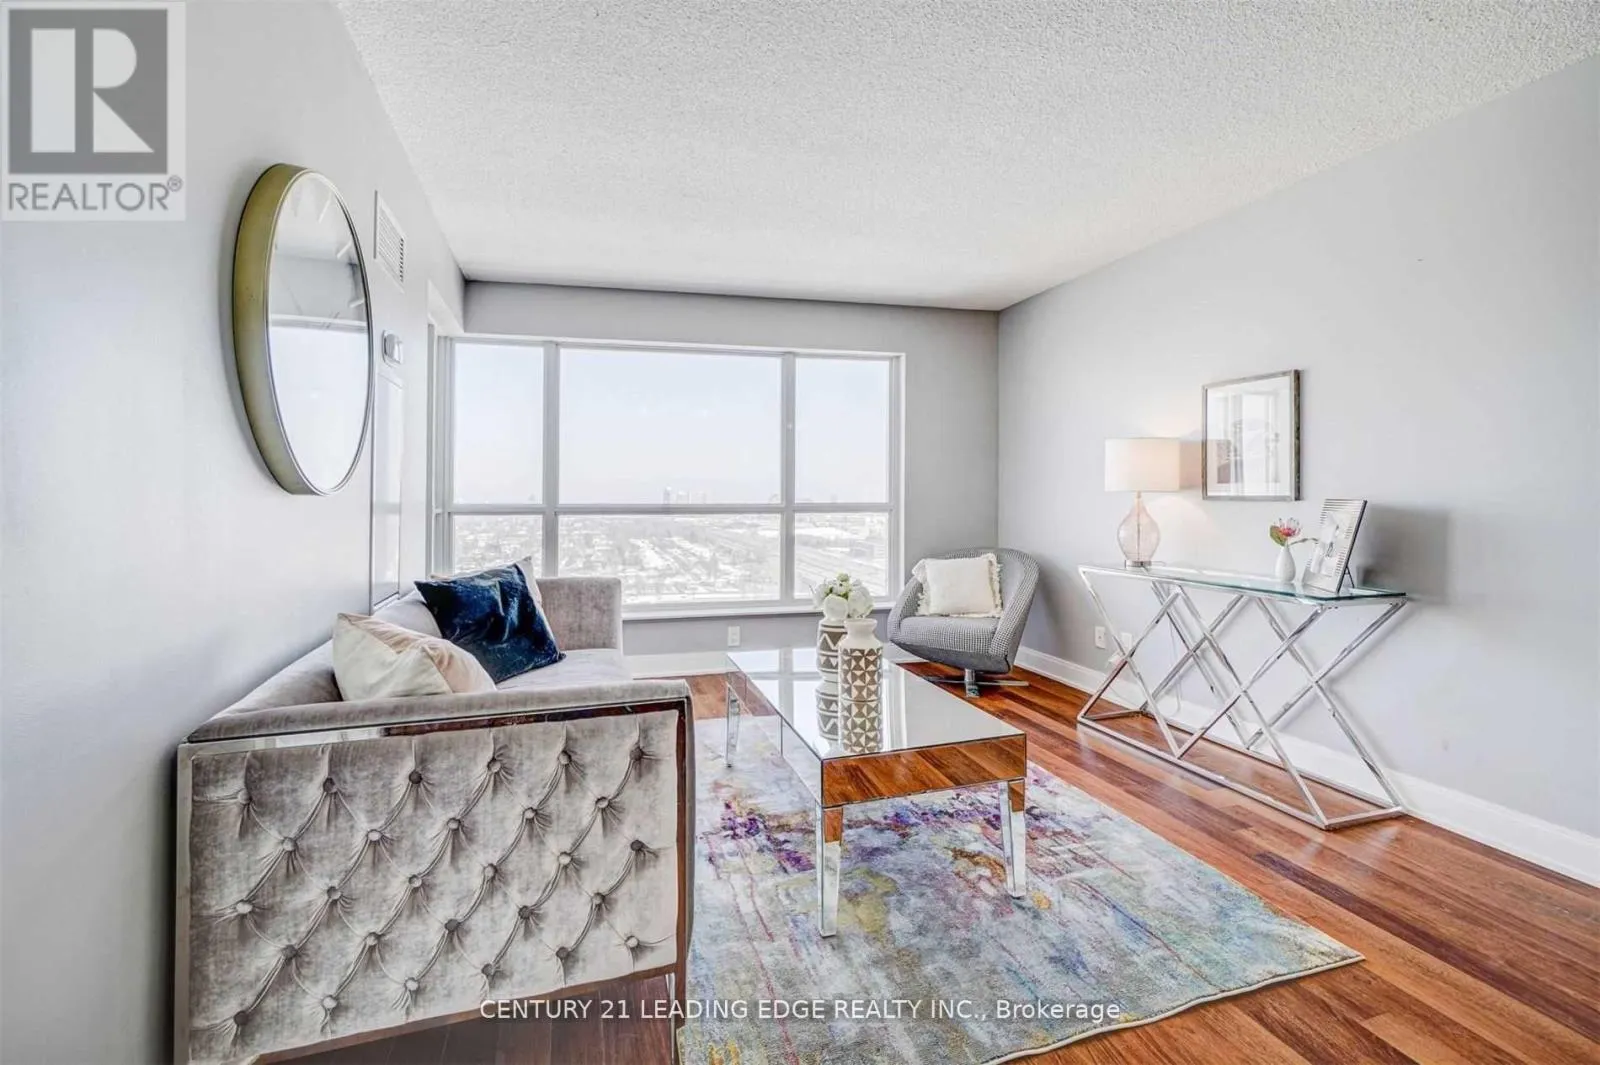


135 Village Green Square Unit 2415, Toronto (Agincourt South-Malvern West)

Directions
111 days ago
$435,000

135 Village Green Square Unit 2415

Toronto (Agincourt South-Malvern West), Ontario M1S0G4

MLS® Number: E13487794

Get Qualified for a Mortgage
Bed 1 Bedrooms
Bath 1 Bathrooms
Feet 500 Square Feet

Listing Description

Welcome to this beautifully maintained 1-bedroom, 1-bathroom suite in the highly desirable Tridel-built community at Village Green Square. This bright and functional unit features stunning east-facing views, allowing for an abundance of natural light throughout the day. Thoughtfully designed with an open-concept layout, the living and dining space seamlessly flows into a modern kitchen, perfect for both everyday living and entertaining. The spacious bedroom offers comfort and privacy, while the well-appointed bathroom adds to the unit's overall appeal. Enjoy the convenience of 1 underground parking space and 1 locker for added storage. Residents have access to exceptional building amenities and are ideally located close to transit, shopping, parks, and major highways. Perfect for first-time buyers, downsizers, or investors-this is urban living at its finest in a vibrant and growing community. (id:47966)

(E13487794)

Property Summary

Property Type Apartment
Building Type Apartment
Square Footage
500 sqft
Neighbourhood Name Toronto (Agincourt South-Malvern West)
Time on REALTOR.ca 111 days

Building

Bathrooms

Total 1

Bedrooms

Above Grade 1

Interior Features

Appliances Included Washer, Stove, Dryer, Microwave
Flooring Laminate
Basement Type None

Building Features

Features
Steel, Concrete , Balcony, Carpet Free, In suite Laundry
Structures
Apartment

Heating & Cooling

Cooling
Central air conditioning
Heating Type
Forced air, Natural gas

Exterior Features

Exterior Finish
Steel, Concrete

Location

135 Village Green Square Unit 2415, Toronto (Agincourt South-Malvern West)

Neighbourhood Features

Community Features

Community Centre, Pets Allowed With Restrictions

Parking

Parking Type: Garage, Underground
Total Parking Spaces: 1
Parking Features: Garage, Underground

Measurements

Square Footage: 500 sqft
Total Finished Area: 0 sqft

Rooms

Ground level
Living room
32.81 Ft x 75.46 Ft
Dining room
32.81 Ft x 75.46 Ft
Primary Bedroom
34.78 Ft x 32.81 Ft
Kitchen
19.36 Ft x 36.09 Ft

Similar Listings

Scroll to Top

