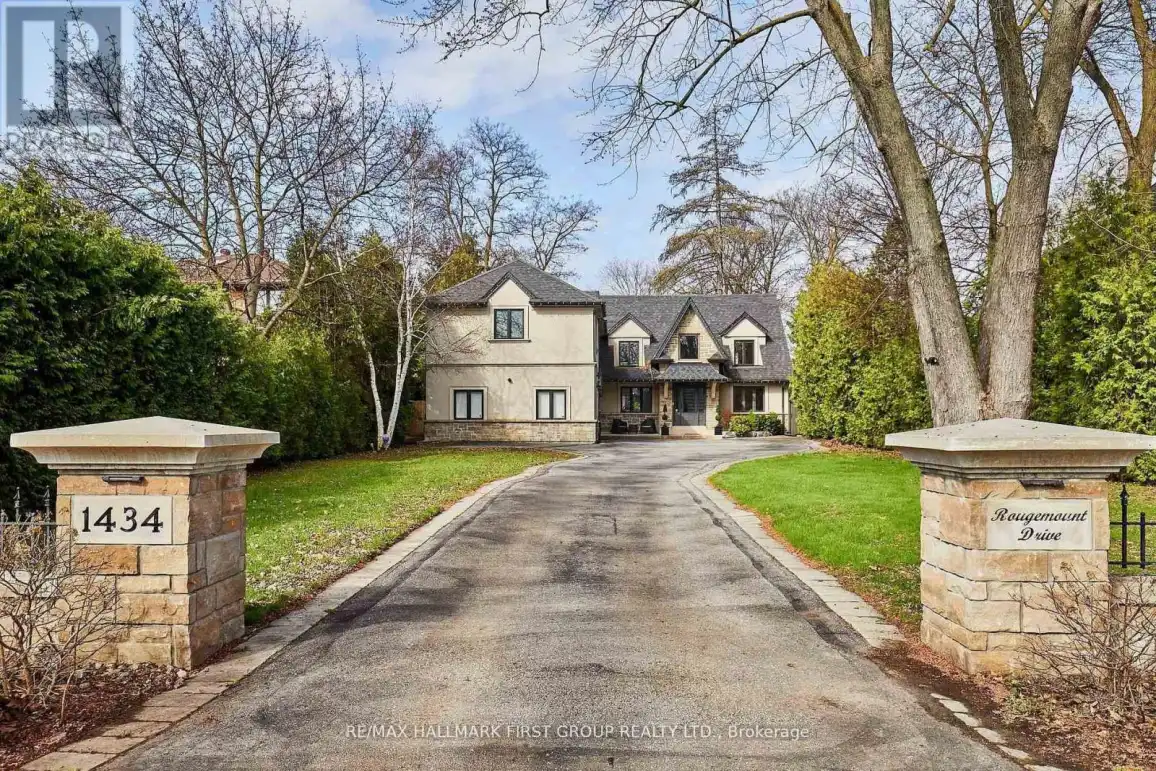


1434 Rougemount Drive, Pickering (Rougemount)

Directions
111 days ago
$2,250,000

1434 Rougemount Drive

Pickering (Rougemount), Ontario L1V1N1

MLS® Number: E13488010

Get Qualified for a Mortgage
Bed 5 Bedrooms
Bath 5 Bathrooms
Feet 3500 Square Feet

Listing Description

Welcome To One Of Pickering's Most Coveted Streets. This Exceptional Home On A "VERY PRIVATE & PREMIUM" 69 Ft. x 309 Ft. Lot Was Completely Rebuilt In 2012, Then Fully Reimagined In 2017. New Kitchen With Custom Rocpol Cabinetry, Updated Fireplace, Extended Foyer, Premium Appliances, New Flooring & Windows, All By Award Winning Accubuilt/DeSousa Homes. The Backyard Is Truly A Showpiece, Professionally Landscaped By Distinctive Designs With A Gas Fireplace, Napoleon BBQ, Pergola & 8 Zone Irrigation System. Welcome To Resort Style Living In The City. (id:47966)

(E13488010)

Property Summary

Property Type House
Building Type House
Square Footage
3,500 sqft
Neighbourhood Name Pickering (Rougemount)
Time on REALTOR.ca 111 days

Building

Bathrooms

Total 5
Partial 1

Bedrooms

Above Grade 5
Below Grade 1

Interior Features

Appliances Included All, Water purifier, Central Vacuum, Oven - Built-In, Blinds, Window Coverings, Garage door opener, Garage door opener remote(s), Water Heater
Flooring Tile, Hardwood
Basement Type Finished, Full

Building Features

Features
Stone, Stucco , Level lot, Open space, Flat site, Level, Sump Pump
Structures
House
Foundation Type
Block

Heating & Cooling

Cooling
Central air conditioning
Fireplace
Yes
Heating Type
Forced air, Electric

Exterior Features

Exterior Finish
Stone, Stucco

Location

1434 Rougemount Drive, Pickering (Rougemount)

Parking

Parking Type: Attached Garage, Garage
Total Parking Spaces: 10
Parking Features: Attached Garage, Garage

Measurements

Square Footage: 3,500 sqft
Total Finished Area: 0 sqft

Rooms

Main level
Dining room
11.15 Ft x 11.15 Ft
Kitchen
19.69 Ft x 14.76 Ft
Living room
18.04 Ft x 11.81 Ft
Eating area
11.15 Ft x 8.53 Ft
Family room
18.04 Ft x 11.81 Ft
Office
10.5 Ft x 9.84 Ft
Laundry room
11.48 Ft x 9.84 Ft
Second level
Bedroom 4
15.26 Ft x 12.14 Ft
Primary Bedroom
21 Ft x 15.42 Ft
Bedroom 2
15.42 Ft x 11.81 Ft
Bedroom 3
11.98 Ft x 10.5 Ft
Basement
Recreational, Games room
27.23 Ft x 14.44 Ft
Bedroom
14.44 Ft x 10.5 Ft

Land

Lot Features

Fencing: Fenced yard, Fully Fenced

Similar Listings

Scroll to Top

