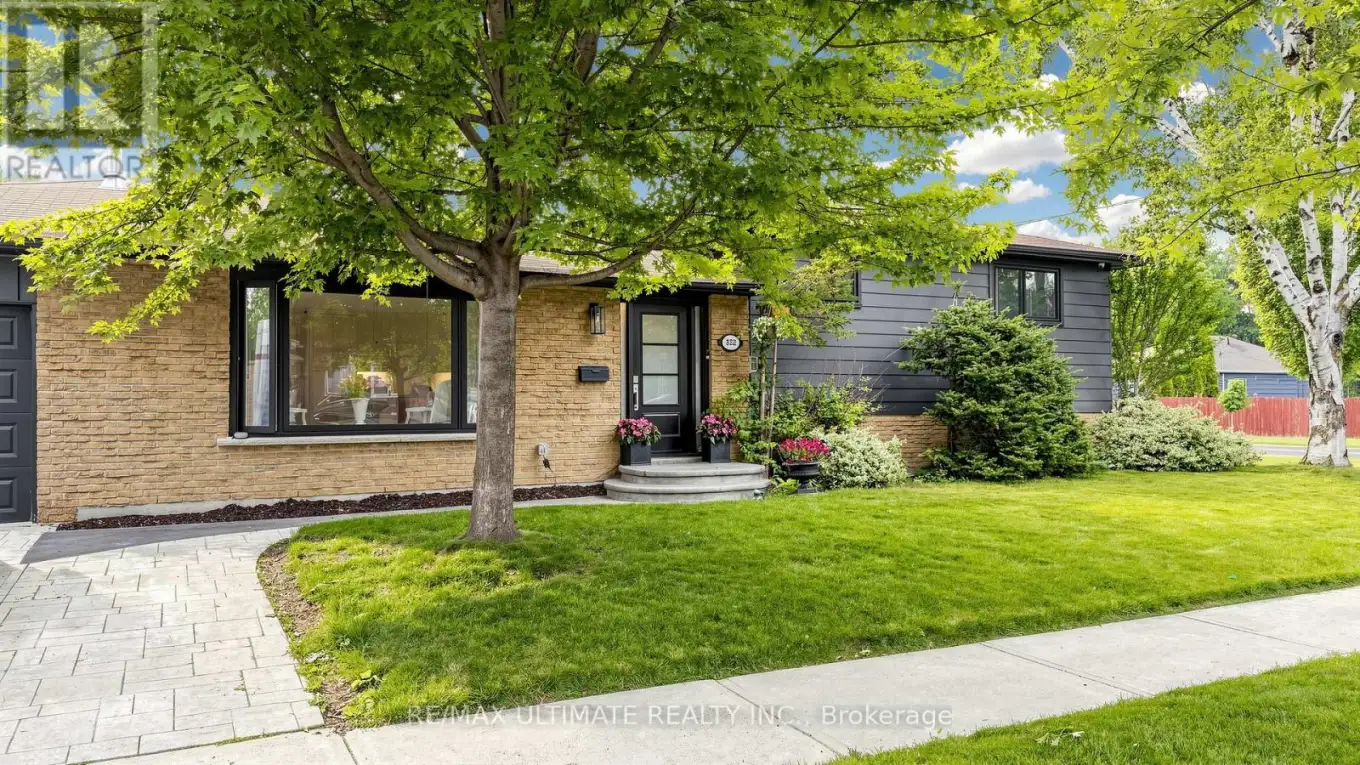
112 Coronation Drive, Toronto (West Hill)

Directions
111 days ago
$1,149,000

112 Coronation Drive

Toronto (West Hill), Ontario M1E2H4

MLS® Number: E13488666

Get Qualified for a Mortgage
Bed 4 Bedrooms
Bath 2 Bathrooms
Feet 700 Square Feet

Listing Description

Welcome to 112 Coronation Drive, a beautifully renovated family home situated on an impressive 50 x 115 ft landscaped lot in one of Scarborough's most sought-after neighbourhoods. This turnkey residence has been thoughtfully updated throughout and offers the perfect blend of style, comfort, and functionality. The open-concept main floor features a stunning custom kitchen with quartz countertops, a large 7-foot centre island, premium Bertazzoni appliances, and a walkout to a private, fully fenced backyard designed for entertaining. The bright living and dining area showcases hardwood flooring, pot lights, a gas fireplace, and elegant finishes throughout. The main level offers spacious bedrooms with oversized closets and two beautifully renovated bathrooms featuring heated floors. The finished lower level provides exceptional additional living space, complete with a large recreation room, gas fireplace, wet bar area with sink and bar fridge, making it ideal for entertaining, extended family, or a home retreat. Extensive improvements include a renovated kitchen, updated bathrooms, hardwood flooring, attic insulation and ventilation upgrades, furnace (2025 - buyer to assume contract), tankless water heater (rental), front and rear doors, interlocking patio, fencing, patterned concrete driveway, landscaping, security system with cameras, and more. Located minutes from Guildwood GO Station, waterfront trails, parks, schools, shopping, public transit, and numerous amenities. A rare opportunity to own a beautifully updated home in an established family-friendly community. (id:47966)

(E13488666)

Property Summary

Property Type House
Building Type House
Square Footage
700 sqft
Neighbourhood Name Toronto (West Hill)
Time on REALTOR.ca 111 days

Building

Bathrooms

Total 2

Bedrooms

Above Grade 4

Interior Features

Appliances Included Washer, Refrigerator, Dishwasher, Stove, Dryer, Microwave, Alarm System, Water Treatment, Window Coverings, Water Heater
Flooring Concrete, Hardwood, Laminate, Carpeted
Basement Type Finished, N/A

Building Features

Features
Brick, Aluminum siding , Conservation/green belt
Structures
House
Foundation Type
Block

Heating & Cooling

Cooling
Central air conditioning, Ventilation system
Fireplace
Yes
Heating Type
Forced air, Natural gas

Exterior Features

Exterior Finish
Brick, Aluminum siding

Location

112 Coronation Drive, Toronto (West Hill)

Parking

Parking Type: Attached Garage, Garage
Total Parking Spaces: 3
Parking Features: Attached Garage, Garage

Measurements

Square Footage: 700 sqft
Total Finished Area: 0 sqft

Rooms

Main level
Kitchen
24.21 Ft x 21.88 Ft
Eating area
24.21 Ft x 21.88 Ft
Living room
24.21 Ft x 21.88 Ft
Dining room
24.21 Ft x 21.88 Ft
Lower level
Bathroom
9.55 Ft x 7.15 Ft
Family room
18.93 Ft x 10.43 Ft
Bedroom 4
12.47 Ft x 10.4 Ft
Basement
Laundry room
14.8 Ft x 10.47 Ft
Recreational, Games room
22.47 Ft x 10.47 Ft
Office
9.19 Ft x 6.86 Ft
Upper Level
Primary Bedroom
13.35 Ft x 10.99 Ft
Bedroom 2
10.56 Ft x 8.37 Ft
Bedroom 3
8.63 Ft x 7.35 Ft
Bathroom
7.45 Ft x 5.41 Ft

Land

Lot Features

Fencing: Fenced yard

Similar Listings

Scroll to Top