4 Beaumont Drive, Ajax (Central West)

Directions
107 days ago
$1,199,000

4 Beaumont Drive

Ajax (Central West), Ontario L1T1R9

MLS® Number: E13488708

Get Qualified for a Mortgage
Bed 6 Bedrooms
Bath 5 Bathrooms
Feet 2500 Square Feet

Listing Description

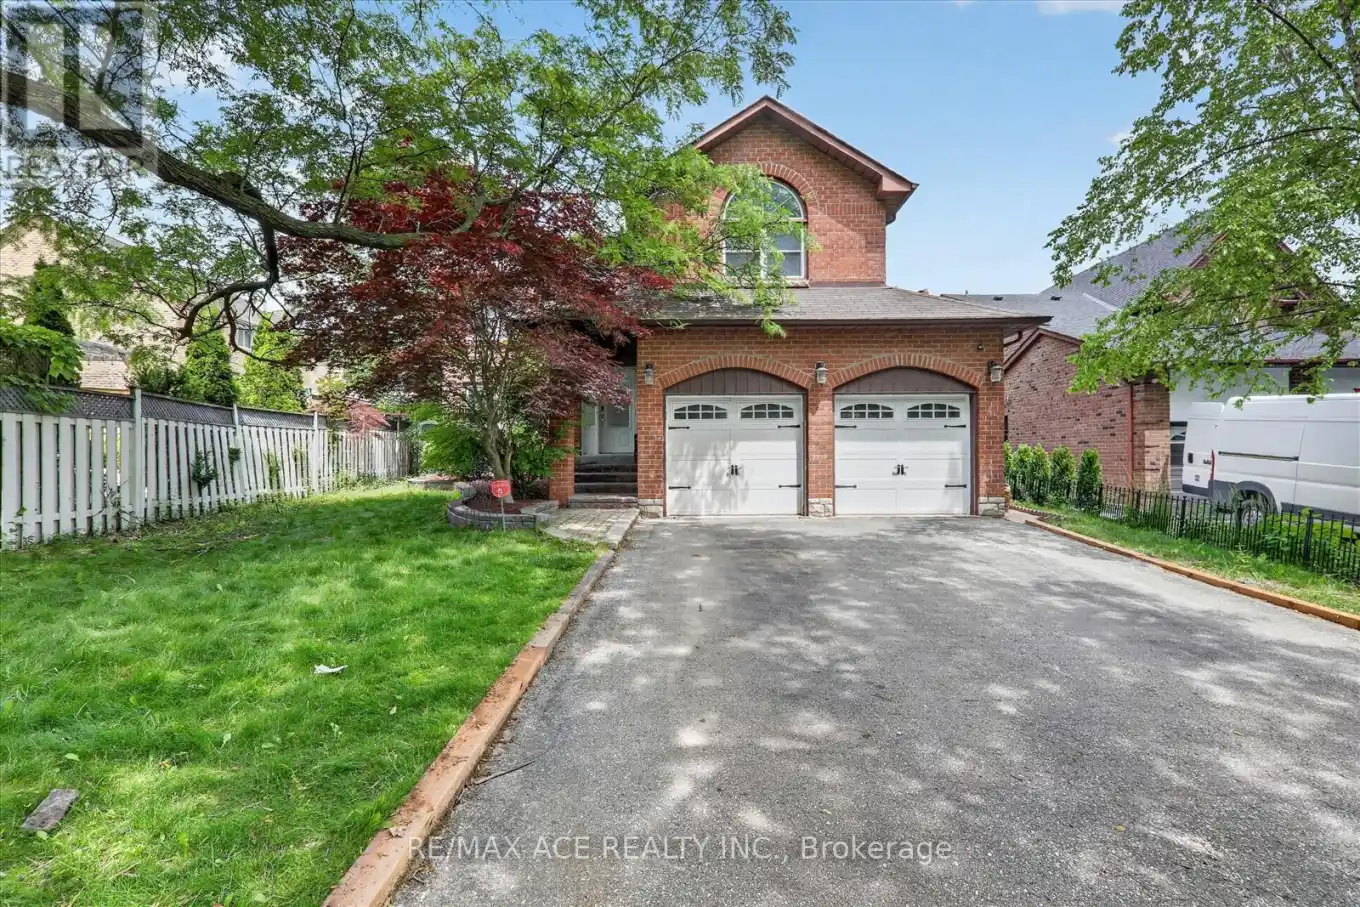
Welcome to this exceptional family residence nestled on a spacious premium lot in a peaceful, low-traffic neighbourhood. Featuring Over 2800 sqft 4+1 generously sized bedrooms, this beautifully maintained home is designed for both comfortable everyday living and effortless entertaining. Step outside to your private backyard retreat, complete with a heated 16' x 32' inground pool-perfect for summer enjoyment. Inside, the main level showcases elegant hardwood and ceramic flooring, a convenient main floor laundry room, and two inviting fireplaces that add warmth and charm throughout the home. The fully finished lower level offers additional living space, complete with a bedroom and a convenient 2-piece bathroom-ideal for guests, extended family, or a home office. The spacious primary suite includes a relaxing sitting area, creating the perfect private escape. Additional highlights include a double-car garage, driveway parking for up to four vehicles, and outstanding curb appeal. Ideally located just minutes from schools, shopping, public transit, Highway 401, and the GO Train, this home offers the perfect blend of comfort, convenience, and lifestyle. A fantastic opportunity not to be missed (id:47966)

(E13488708)

Property Summary

Property Type House
Building Type House
Square Footage
2,500 sqft
Neighbourhood Name Ajax (Central West)
Time on REALTOR.ca 107 days

Building

Bathrooms

Total 5
Partial 1

Bedrooms

Above Grade 6
Below Grade 2

Interior Features

Appliances Included Window Coverings
Flooring Hardwood, Laminate, Ceramic
Basement Type Finished, N/A

Building Features

Features
Brick ,
Structures
House
Foundation Type
Concrete

Heating & Cooling

Cooling
Central air conditioning
Fireplace
Yes
Heating Type
Forced air, Natural gas

Exterior Features

Exterior Finish
Brick

Location

4 Beaumont Drive, Ajax (Central West)

Parking

Parking Type: Attached Garage, Garage
Total Parking Spaces: 6
Parking Features: Attached Garage, Garage

Measurements

Square Footage: 2,500 sqft
Total Finished Area: 0 sqft

Rooms

Second level
Bedroom 4
11.81 Ft x 11.98 Ft
Primary Bedroom
15.58 Ft x 13.78 Ft
Sitting room
9.68 Ft x 7.55 Ft
Bedroom 2
18.04 Ft x 12.96 Ft
Bedroom 3
12.96 Ft x 11.98 Ft
Main level
Living room
13.45 Ft x 11.98 Ft
Dining room
12.14 Ft x 11.98 Ft
Kitchen
11.15 Ft x 11.15 Ft
Eating area
11.15 Ft x 9.51 Ft
Family room
19.52 Ft x 11.98 Ft
Basement
Recreational, Games room
32.81 Ft x 10.83 Ft
Bedroom
12.14 Ft x 10.33 Ft

Similar Listings

Scroll to Top