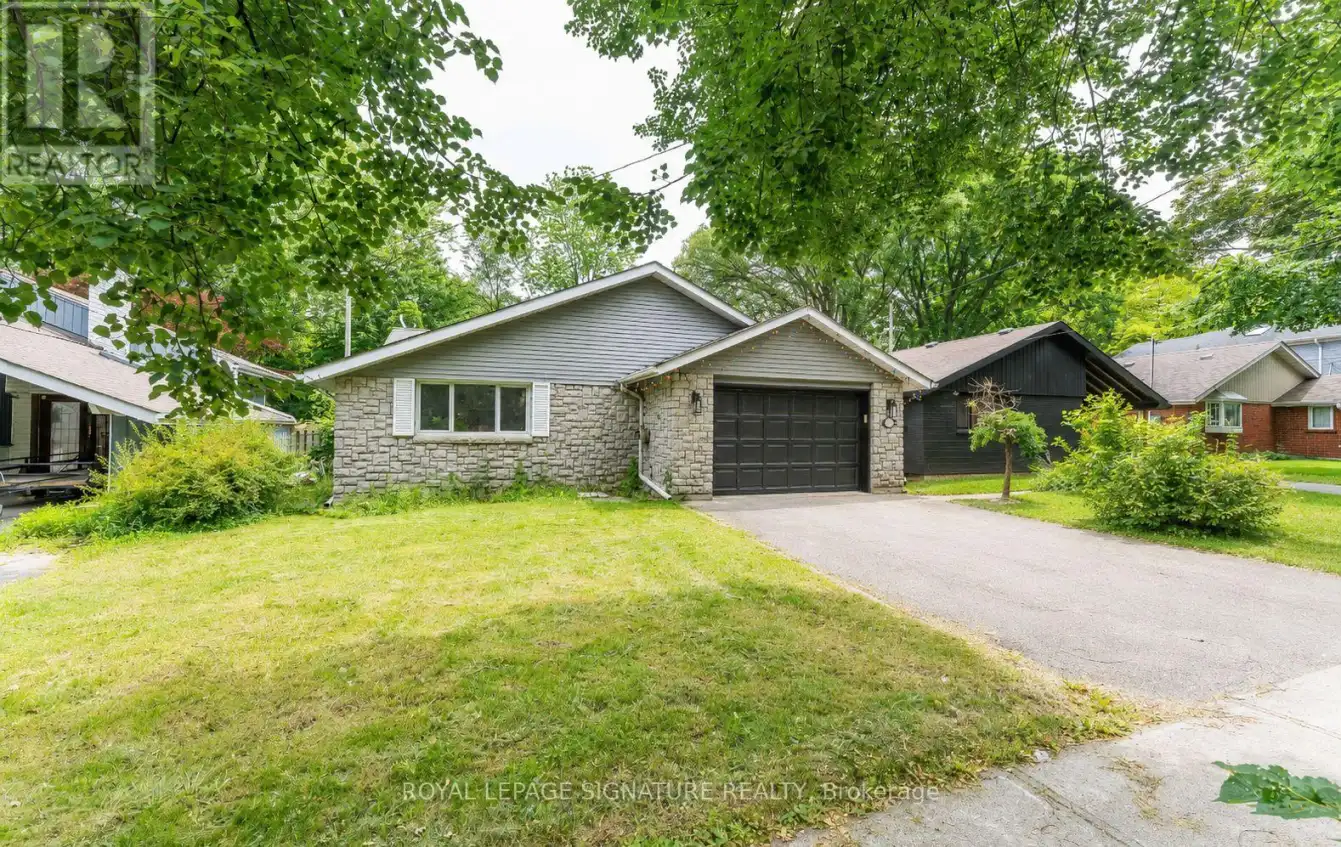


279 Birkdale Road, Toronto (Bendale)

Directions
112 days ago
$1,149,000

279 Birkdale Road

Toronto (Bendale), Ontario M1P3S3

MLS® Number: E13489216

Get Qualified for a Mortgage
Bed 4 Bedrooms
Bath 3 Bathrooms
Feet 1100 Square Feet

Listing Description

Welcome to this Exceptional 3-Level Backsplit Home Nestled on a Breathtaking Oversized Ravine Lot, Offering The Perfect Blend of Privacy, Nature, and Resort-Style Living. This Move-in-Ready Home Has Been Freshly Painted Throughout and Features Multiple Skylights that Fill the Interior With Natural Light. Enjoy Spacious and Functional Living Areas Designed for Both Family Living and Entertaining. Step Outside to Your Own Backyard Oasis Complete with a Sparkling Inground Pool and Stunning Ravine Views. The fully Finished Walkout Offers Excellent Flexibility With a Separate Kitchen, and Direct Access to the Backyard-Ideal For Extended Family, Guest, or Potential Income Opportunities. Additional Storage is Abundant With Approximately 500 sq. ft. of Crawl Space. A Rare Opportunity to Own a Beautifully Maintained Home On One of the Area's Most Desirable Ravine Settings. Simply Move In and Enjoy !. Easy Access to STC, Hwy 401, and Bus Lines. AC, Furnace, Water Heater 2022 (id:47966)

(E13489216)

Property Summary

Property Type House
Building Type House
Square Footage
1,100 sqft
Neighbourhood Name Toronto (Bendale)
Time on REALTOR.ca 112 days

Building

Bathrooms

Total 3

Bedrooms

Above Grade 4
Below Grade 1

Interior Features

Appliances Included Washer, Refrigerator, Gas stove(s), Dishwasher, Range, Dryer, Garage door opener remote(s)
Flooring Hardwood, Ceramic
Basement Type Finished, Crawl space, Separate entrance, Walk out, N/A, N/A

Building Features

Features
Brick, Aluminum siding , Wooded area, Ravine, Backs on greenbelt, Carpet Free, In-Law Suite
Structures
House
Foundation Type
Block

Heating & Cooling

Cooling
Central air conditioning
Fireplace
Yes
Heating Type
Forced air, Natural gas

Exterior Features

Exterior Finish
Brick, Aluminum siding

Location

279 Birkdale Road, Toronto (Bendale)

Neighbourhood Features

Zoning

RD*248

Parking

Parking Type: Attached Garage, Garage
Total Parking Spaces: 3
Parking Features: Attached Garage, Garage

Measurements

Square Footage: 1,100 sqft
Total Finished Area: 0 sqft

Rooms

Main level
Primary Bedroom
14.07 Ft x 10.17 Ft
Bedroom 2
10.6 Ft x 9.84 Ft
Bedroom 3
10.6 Ft x 9.84 Ft
Upper Level
Family room
17.52 Ft x 13.71 Ft
Dining room
10.2 Ft x 8.1 Ft
Eating area
21.49 Ft x 7.51 Ft
Lower level
Recreational, Games room
16.11 Ft x 12.8 Ft
Office
10.89 Ft x 9.81 Ft
Kitchen
14.11 Ft x 6.5 Ft

Other Property Information

Zoning Description
RD*248

Similar Listings

Scroll to Top

