467 Delaney Drive, Ajax (Central West)

Directions
99 days ago
$1,399,900

467 Delaney Drive

Ajax (Central West), Ontario L1T3Y5

MLS® Number: E13489256

Get Qualified for a Mortgage
Bed 5 Bedrooms
Bath 5 Bathrooms
Feet 3500 Square Feet

Listing Description

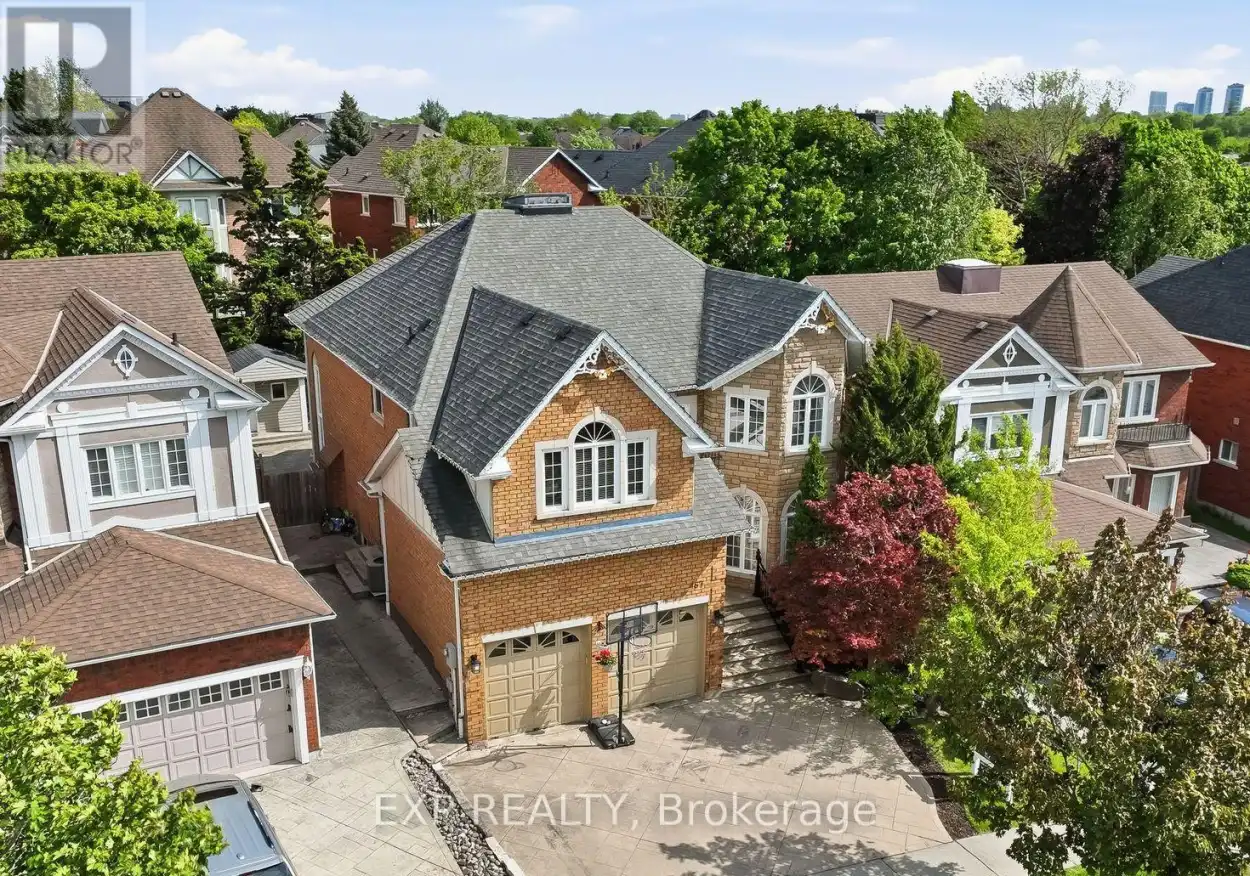
Custom-finished 4+1 bedroom detached home on a quiet, established street in Pickering village, steps to Forest Ridge Park and the Duffins Creek trail network. With 3,699 square feet of above grade living, plus a fully finished lower level. A two-storey great room anchors the main floor, with a stone gas fireplace, arched Palladian windows, and a 20-foot ceiling. Hardwood and tile run throughout, joined by crown moulding, a curved oak staircase, separate living and dining rooms, main-floor laundry, and a mudroom off the double garage. The redesigned chef's kitchen is the centrepiece: white solid-wood Shaker cabinetry, a waterfall quartz island, stainless appliances with a built-in wall oven and custom hood, plus a coffee and beverage station with bar fridge. The breakfast area walks out to the yard. Upstairs, four bedrooms include an oversized primary (24 by 21 feet) with his and hers walk-in closets and an enticing five-piece ensuite. A second bedroom of the four, has its own 2 pc ensuite, while a five-piece main bath serves the rest. The finished basement adds a massive rec room with a second gas fireplace, a wet bar, a games and office zone, a fifth bedroom, a three-piece bath, and a storage space with built in cabinets, shelving and sink. Out back, a large covered patio with skylights overlooks the yard with mature trees, interlock, and a powered shed. Garage EV charger and parking for five. Easy access to biking trails and walking distance to sought after elementary and high school, Pickering GO station and Highway 401 & 407 (id:47966)

(E13489256)

Property Summary

Property Type House
Building Type House
Square Footage
3,500 sqft
Neighbourhood Name Ajax (Central West)
Time on REALTOR.ca 99 days

Building

Bathrooms

Total 5
Partial 2

Bedrooms

Above Grade 5
Below Grade 1

Interior Features

Appliances Included Washer, Refrigerator, Central Vacuum, Dishwasher, Oven, Dryer, Cooktop, Oven - Built-In, Hood Fan, Window Coverings, Garage door opener, Garage door opener remote(s), Water Heater
Flooring Concrete, Hardwood, Carpeted, Ceramic
Basement Type Finished, N/A

Building Features

Features
Brick , Carpet Free, Guest Suite
Structures
House
Foundation Type
Poured Concrete

Heating & Cooling

Cooling
Central air conditioning, Air exchanger, Ventilation system
Fireplace
Yes
Heating Type
Forced air, Natural gas

Exterior Features

Exterior Finish
Brick

Location

467 Delaney Drive, Ajax (Central West)

Neighbourhood Features

Zoning

R1-D

Parking

Parking Type: Garage
Total Parking Spaces: 5
Parking Features: Garage

Measurements

Square Footage: 3,500 sqft
Total Finished Area: 0 sqft

Rooms

Main level
Foyer
6.56 Ft x 6.53 Ft
Living room
20.18 Ft x 11.38 Ft
Dining room
12.8 Ft x 11.55 Ft
Kitchen
20.87 Ft x 11.91 Ft
Eating area
12.34 Ft x 7.28 Ft
Great room
25.72 Ft x 14.07 Ft
Laundry room
8.01 Ft x 7.68 Ft
Second level
Bedroom 4
14.4 Ft x 11.22 Ft
Primary Bedroom
24.34 Ft x 20.96 Ft
Bedroom 2
15.78 Ft x 11.52 Ft
Bedroom 3
14.5 Ft x 13.22 Ft
Basement
Recreational, Games room
34.55 Ft x 25.3 Ft
Games room
17.45 Ft x 12.4 Ft
Bedroom
12.4 Ft x 10.14 Ft
Other
7.12 Ft x 6.33 Ft
Utility room
14.86 Ft x 14.04 Ft

Other Property Information

Zoning Description
R1-D

Similar Listings

Scroll to Top