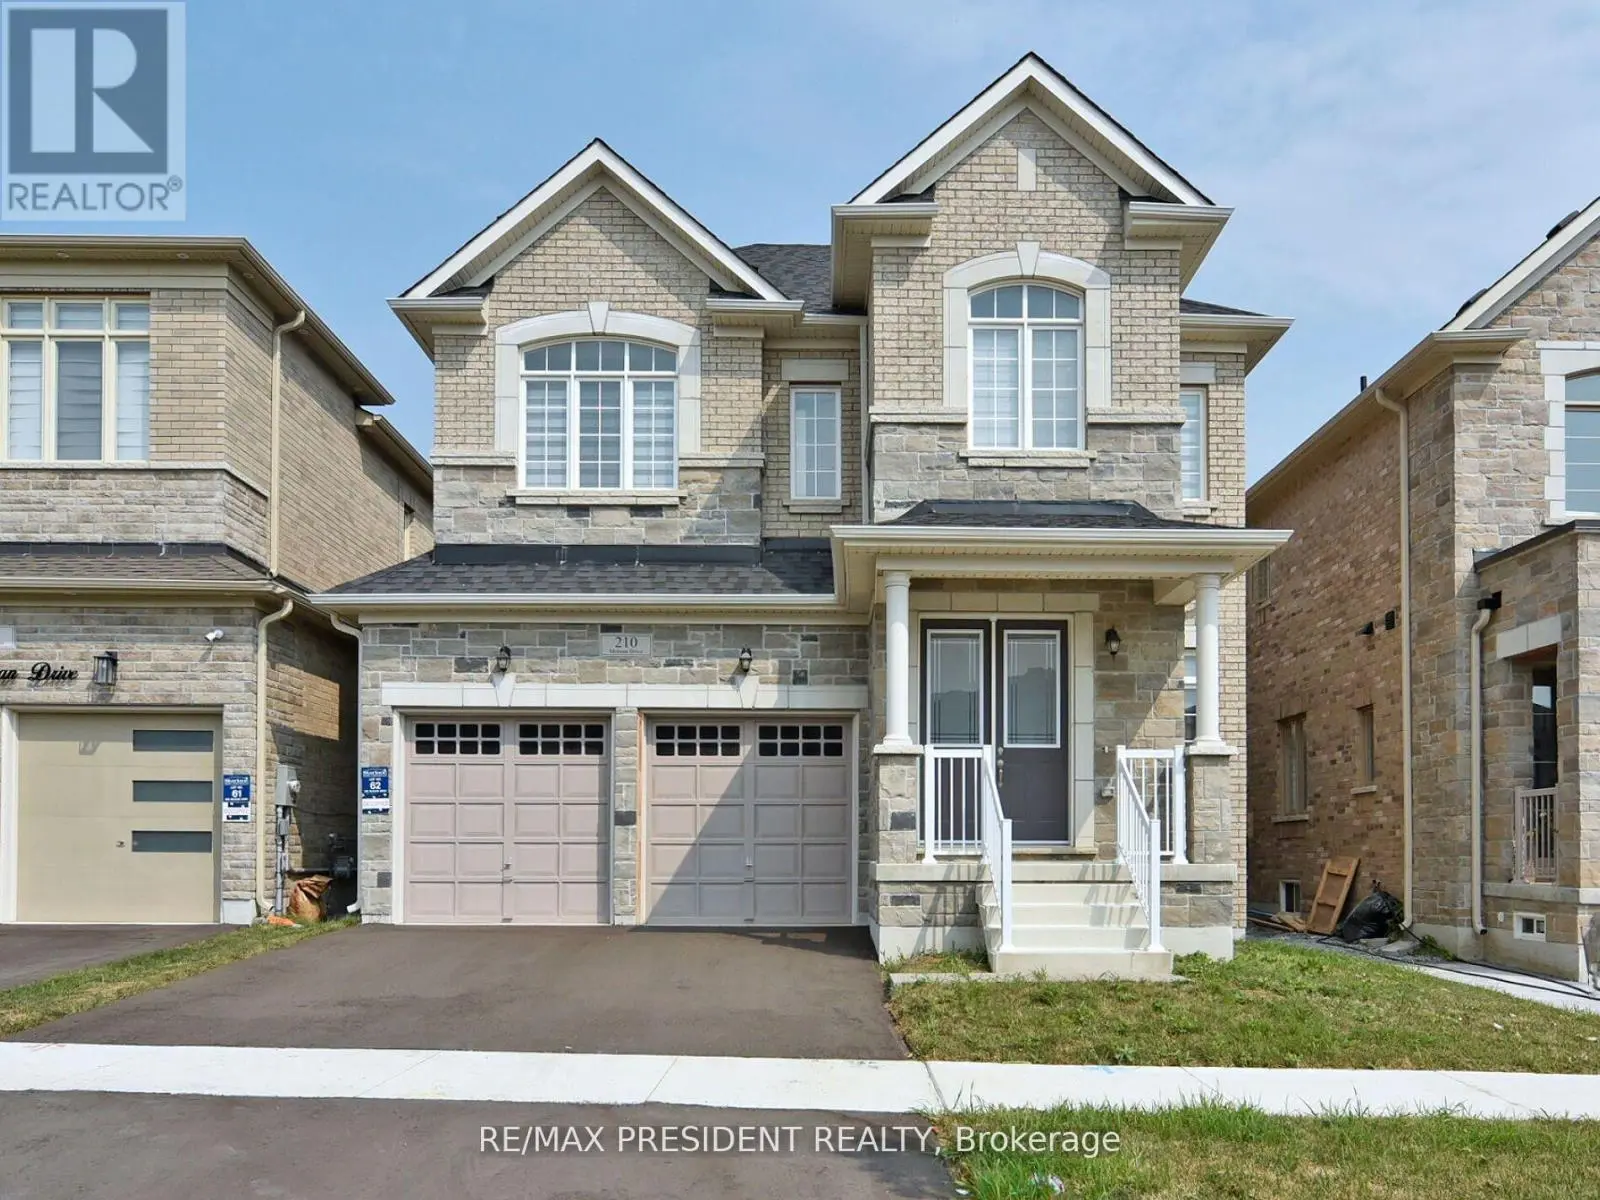
210 Mckean Drive, Whitchurch-Stouffville (Stouffville)

Directions
111 days ago
$1,499,000

210 Mckean Drive

Whitchurch-Stouffville (Stouffville), Ontario L4A5C2

MLS® Number: N13487772

Get Qualified for a Mortgage
Bed 5 Bedrooms
Bath 5 Bathrooms
Feet 3000 Square Feet

Listing Description

Welcome to 210 McKean Dr.
This charming home is move-in ready and awaiting your personal touch. With over $100k in luxurious upgrades, this spacious property offers 5 bedrooms, 5 bathrooms, 8 feet upgraded door on main floor, including stained hardwood flooring, oak stairs, an upgraded kitchen with built-in Bosch appliances Gas Stove. The main floor features office with box 10+ feet ceiling, 24x24 quartz tiles a large living and dining area, and a cozy family room with a fireplace. The gourmet Smooth ceiling 2 tone Kitchen with quartz countertops and quartz backsplash is complete with a breakfast area and direct access to the backyard. Upstairs, you'll find an abundance of natural light that floods the elegant master bedroom, which boasts a 5-piece ensuite and his-and-her walk-in closets. Two additional bedrooms each have their own ensuite, while the other two share a convenient Jack-and-Jill bathroom. The second floor also includes a spacious laundry room. This beautiful two-story home is ideally situated within walking distance to Stouffville GO Station, hiking trails, golf courses, schools, parks, bus stops, grocery stores, and a recreation center. Don't miss out on this exceptional opportunity schedule your showing today! (id:47966)

(N13487772)

Property Summary

Property Type House
Building Type House
Square Footage
3,000 sqft
Neighbourhood Name Whitchurch-Stouffville (Stouffville)
Time on REALTOR.ca 111 days

Building

Bathrooms

Total 5
Partial 1

Bedrooms

Above Grade 5

Interior Features

Appliances Included Washer, Refrigerator, Dishwasher, Stove, Range, Dryer, Oven - Built-In, Blinds
Flooring Tile, Hardwood
Basement Type Unfinished, N/A

Building Features

Features
Brick, Stone , Conservation/green belt
Structures
House
Foundation Type
Concrete, Poured Concrete

Heating & Cooling

Cooling
None
Fireplace
Yes
Heating Type
Forced air, Natural gas

Exterior Features

Exterior Finish
Brick, Stone

Location

210 Mckean Drive, Whitchurch-Stouffville (Stouffville)

Neighbourhood Features

Zoning

RN3(7-X)

Parking

Parking Type: Attached Garage, Garage
Total Parking Spaces: 4
Parking Features: Attached Garage, Garage

Measurements

Square Footage: 3,000 sqft
Total Finished Area: 0 sqft

Rooms

Main level
Living room
12.53 Ft x 15.55 Ft
Office
9.35 Ft x 11.52 Ft
Dining room
13.71 Ft x 11.29 Ft
Family room
13.78 Ft x 13.71 Ft
Kitchen
13.02 Ft x 12.53 Ft
Second level
Laundry room
6.76 Ft x 8.1 Ft
Primary Bedroom
16.83 Ft x 17.78 Ft
Bedroom 2
11.52 Ft x 11.35 Ft
Bedroom 3
9.15 Ft x 10.2 Ft
Bedroom 4
9.15 Ft x 16.14 Ft
Bedroom 5
12.57 Ft x 15.91 Ft

Other Property Information

Zoning Description
RN3(7-X)

Similar Listings

Scroll to Top