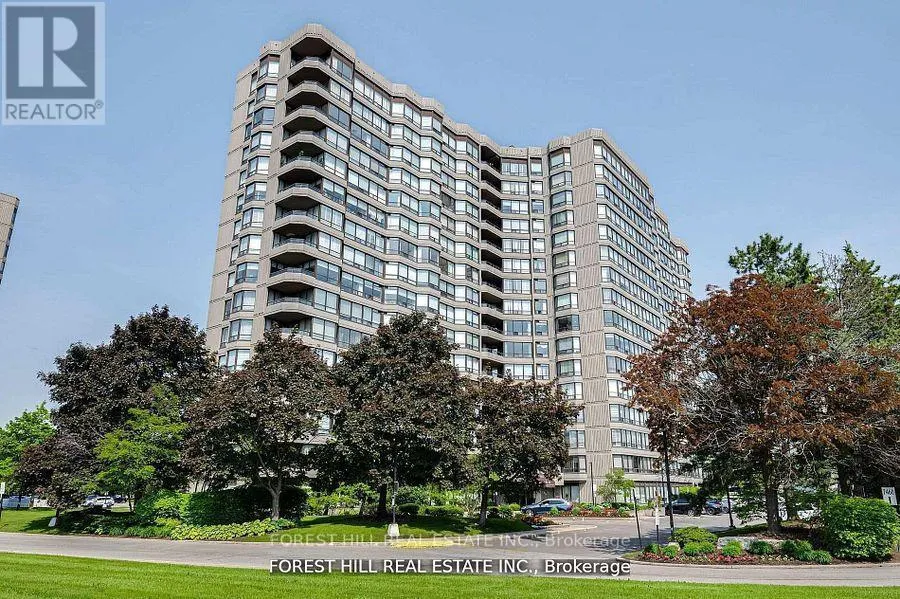


7440 Bathurst Street Unit 308, Vaughan (Brownridge)

Directions
111 days ago
$517,000

7440 Bathurst Street Unit 308

Vaughan (Brownridge), Ontario L4J7K8

MLS® Number: N13487972

Get Qualified for a Mortgage
Bed 2 Bedrooms
Bath 2 Bathrooms
Feet 1000 Square Feet

Listing Description

Opportunity Awaits at 7440 Bathurst St #308 Spacious and full of potential, this 2-bedroom, 2-bath condo in the heart of Thornhill offers a smart layout and incredible value. With east-facing exposure, the unit is bright and airy a blank canvas ready for your vision. Offering both parking and a locker, this vacant unit is perfect for those looking to renovate and create their ideal space. The building is packed with resort-style amenities including an outdoor pool, squash and tennis courts, a card room, party room, and sauna everything you need for comfort and convenience. Steps to Promenade Mall, transit, parks, and great schools. A rare chance to get into a two-bedroom in this prime location at an unbeatable entry point. (id:47966)

(N13487972)

Property Summary

Property Type Apartment
Building Type Apartment
Square Footage
1,000 sqft
Neighbourhood Name Vaughan (Brownridge)
Time on REALTOR.ca 111 days

Building

Bathrooms

Total 2
Partial 1

Bedrooms

Above Grade 2

Interior Features

Appliances Included Washer, Refrigerator, Dishwasher, Stove, Dryer, Window Coverings
Flooring Laminate, Ceramic
Basement Type None

Building Features

Features
Concrete , Balcony
Structures
Apartment

Heating & Cooling

Cooling
Central air conditioning
Heating Type
Forced air, Natural gas

Exterior Features

Exterior Finish
Concrete

Location

7440 Bathurst Street Unit 308, Vaughan (Brownridge)

Neighbourhood Features

Community Features

Pets not Allowed

Zoning

Residential

Parking

Parking Type: Garage, Underground
Total Parking Spaces: 1
Parking Features: Garage, Underground

Measurements

Square Footage: 1,000 sqft
Total Finished Area: 0 sqft

Rooms

Flat
Living room
15.88 Ft x 9.65 Ft
Dining room
15.88 Ft x 9.65 Ft
Kitchen
11.68 Ft x 6.92 Ft
Primary Bedroom
14.5 Ft x 10.99 Ft
Bedroom 2
11.06 Ft x 8.99 Ft

Other Property Information

Zoning Description
Residential

Similar Listings

Scroll to Top

