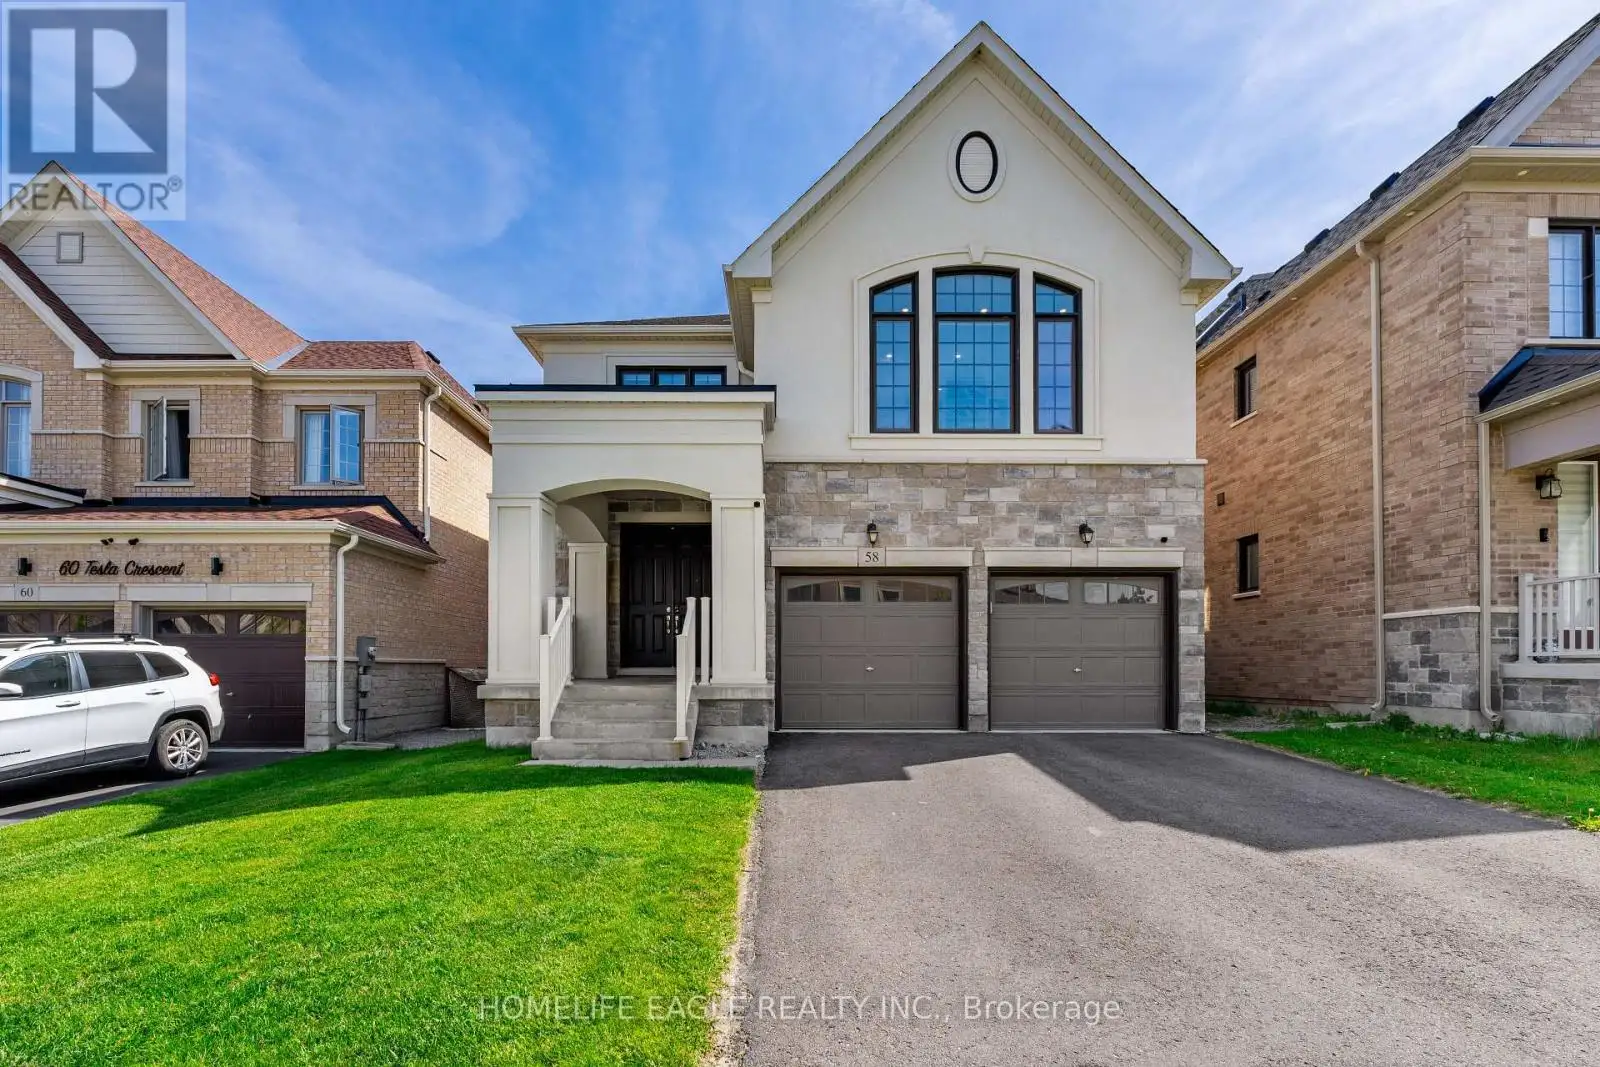


58 Tesla Crescent, East Gwillimbury (Holland Landing)

Directions
114 days ago
$1,499,900

58 Tesla Crescent

East Gwillimbury (Holland Landing), Ontario L9N0T3

MLS® Number: N13488006

Get Qualified for a Mortgage
Bed 6 Bedrooms
Bath 5 Bathrooms
Feet 3000 Square Feet

Listing Description

The Perfect 4 Bedroom and 5 Bathroom * Luxury Dream Home * Premium 40ft x 120ft Lot Size * 9 Foot Ceiling On Main Fl * Finished Walk Out Basement Backing On To Private Back Yard * Beautiful Exterior Detailed W/ Brick & Stone Front Exterior * Covered Grand Main Entrance * Enjoy Over 4,300 Sqft Of Luxury Living * 9ft Ceilings On The Main * 2 Car Garage With A 240 Volt Electric Car Charger * Builder Upgrade Three Pain Windows Throughout $10K * True Renovated Chef's Kitchen With 9 Foot Island & Extra Storage Draws / Custom Blended Panel Refrigeator / Gas 5 Burner Stove * Quartz Kitchen Counter & Backsplash * Wall Oven & Microwave * Upper & Lower Kitchen Cabinet Lighting * Breakfast Opens W/O Upper Patio Deck * Gas Fireplace * Office / Study Area On Main Fl * Upgraded H/W Floors * Pot Lights On Dimmers Through Home * Primary Bedroom W/ 2 Walk In Closets & 5 Pc Ensuite * AMAZING EXTRA 2ND FLOOR FAMILY ENTERTAINMENT AREA * Seperate Side Entrance To Also A Finished Walk Out Basement W/ 2 Rooms / 3Pc Washroom / Large Living, Family Area, Study & Basement Kitchenette * Upgraded Light Fixture Through * Private Back Yard For You To Enjoy * See This Move Ready Home You Wont Be Disappointed * Close to Transit & Go Transit, Shopping Upper Canada Mall, Costco Business and Warehouse Centre, Easy Access to Both Hwy 400 & 404, Close Major Shopping and Restaurants * Looking Foward To Meeting You At This Amazing Property! (id:47966)

(N13488006)

Property Summary

Property Type House
Building Type House
Square Footage
3,000 sqft
Neighbourhood Name East Gwillimbury (Holland Landing)
Time on REALTOR.ca 114 days

Building

Bathrooms

Total 5
Partial 1

Bedrooms

Above Grade 6
Below Grade 2

Interior Features

Appliances Included Water softener
Flooring Hardwood, Carpeted, Vinyl
Basement Type Finished, Separate entrance, Walk out, N/A, N/A

Building Features

Features
Brick, Stone , Carpet Free, In-Law Suite
Structures
House
Foundation Type
Concrete

Heating & Cooling

Cooling
Central air conditioning
Fireplace
Yes
Heating Type
Forced air, Natural gas

Exterior Features

Exterior Finish
Brick, Stone

Location

58 Tesla Crescent, East Gwillimbury (Holland Landing)

Parking

Parking Type: Attached Garage, Garage
Total Parking Spaces: 6
Parking Features: Attached Garage, Garage

Measurements

Square Footage: 3,000 sqft
Total Finished Area: 0 sqft

Rooms

Main level
Kitchen
18.04 Ft x 16.08 Ft
Eating area
18.04 Ft x 16.08 Ft
Family room
15.42 Ft x 14.11 Ft
Living room
14.11 Ft x 10.17 Ft
Dining room
13.12 Ft x 11.81 Ft
Office
10.17 Ft x 10.17 Ft
Second level
Family room
17.39 Ft x 12.8 Ft
Primary Bedroom
19.69 Ft x 15.09 Ft
Bedroom 2
15.09 Ft x 11.81 Ft
Bedroom 3
13.45 Ft x 10.5 Ft
Bedroom 4
14.44 Ft x 10.5 Ft
Basement
Recreational, Games room
13.78 Ft x 12.47 Ft

Similar Listings

Scroll to Top

