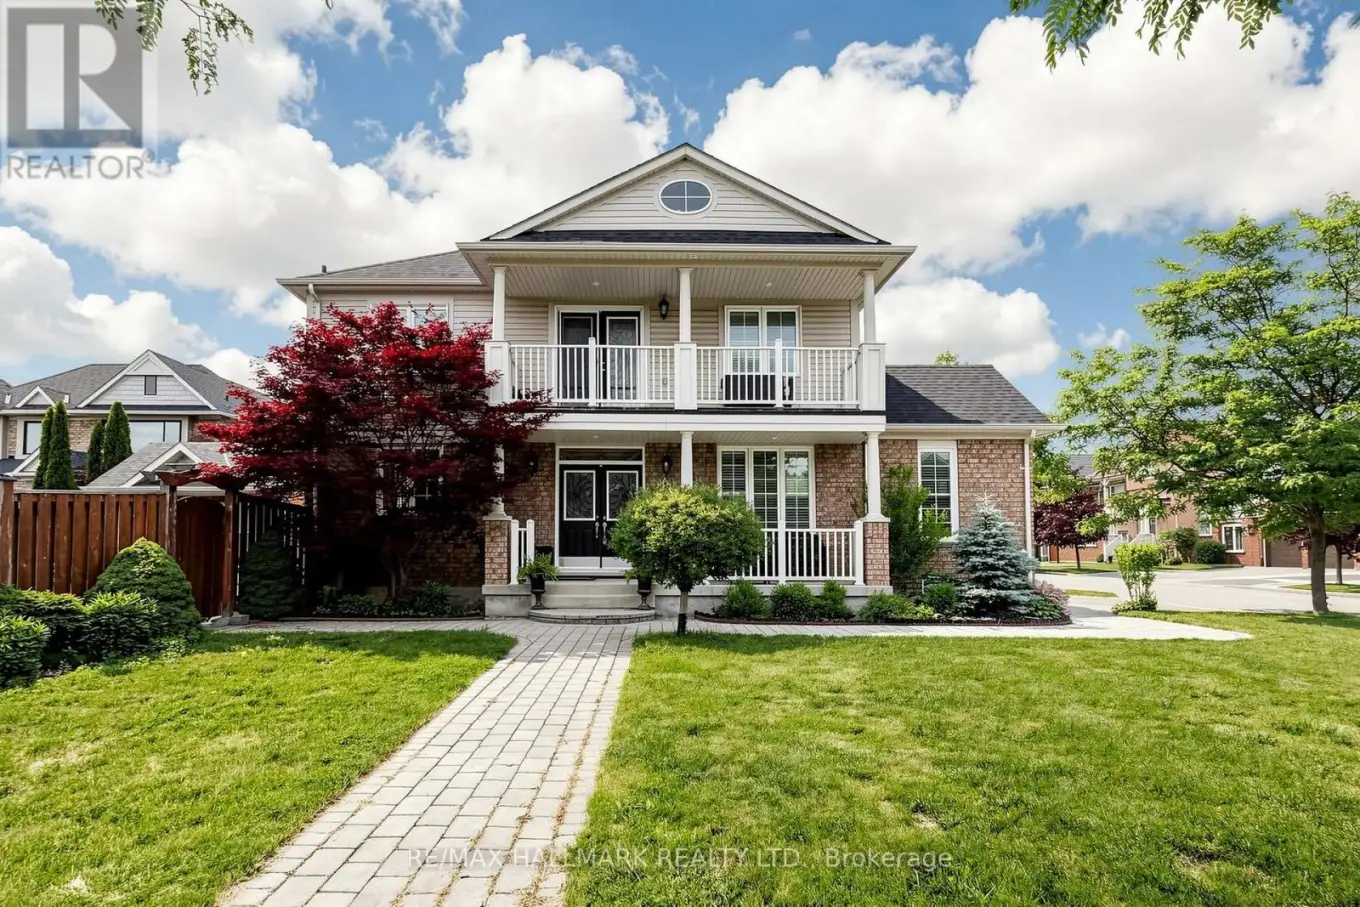


26 Merdock Court, Whitchurch-Stouffville (Stouffville)

Directions
111 days ago
$1,188,000

26 Merdock Court

Whitchurch-Stouffville (Stouffville), Ontario L4A0A9

MLS® Number: N13488036

Get Qualified for a Mortgage
Bed 4 Bedrooms
Bath 4 Bathrooms
Feet 1500 Square Feet

Listing Description

Welcome to this beautifully maintained detached home located on a child-friendly neighbourhood in desirable Stouffville. This bright and inviting home features 4 spacious bedrooms, plenty of natural light, and a functional layout perfect for family living. Enjoy 9-foot ceilings, hardwood flooring , granite countertops, California shutters throughout, and convenient second-floor laundry. Step outside to a low-maintenance backyard complete with an irrigation system, exterior pot lights, a garden shed with electricity. The second-floor balcony and charming front porch provide additional spaces to unwind and enjoy. Ideally situated within walking distance to schools, parks, trails, shopping, and everyday amenities. (id:47966)

(N13488036)

Property Summary

Property Type House
Building Type House
Square Footage
1,500 sqft
Neighbourhood Name Whitchurch-Stouffville (Stouffville)
Time on REALTOR.ca 111 days

Building

Bathrooms

Total 4
Partial 2

Bedrooms

Above Grade 4

Interior Features

Appliances Included Refrigerator, Water softener, Central Vacuum, Dishwasher, Stove, Microwave, Alarm System, Window Coverings, Garage door opener, Water Heater
Flooring Hardwood
Basement Type Finished, Full

Building Features

Features
Brick, Aluminum siding , Cul-de-sac
Structures
House
Foundation Type
Concrete

Heating & Cooling

Cooling
Central air conditioning
Fireplace
Yes
Heating Type
Forced air, Natural gas

Exterior Features

Exterior Finish
Brick, Aluminum siding

Location

26 Merdock Court, Whitchurch-Stouffville (Stouffville)

Parking

Parking Type: Attached Garage, Garage
Total Parking Spaces: 4
Parking Features: Attached Garage, Garage

Measurements

Square Footage: 1,500 sqft
Total Finished Area: 0 sqft

Rooms

Main level
Dining room
20.05 Ft x 10.33 Ft
Living room
19.85 Ft x 10.33 Ft
Family room
15.35 Ft x 12.04 Ft
Kitchen
15.91 Ft x 11.58 Ft
Basement
Office
11.29 Ft x 9.97 Ft
Bathroom
5.28 Ft x 4.07 Ft
Recreational, Games room
28.12 Ft x 15.26 Ft
Second level
Primary Bedroom
14.83 Ft x 13.55 Ft
Bedroom 2
11.78 Ft x 10.47 Ft
Bedroom 3
11.78 Ft x 10.24 Ft
Bedroom 4
12.66 Ft x 10.2 Ft
Laundry room
6.23 Ft x 5.74 Ft

Similar Listings

Scroll to Top

