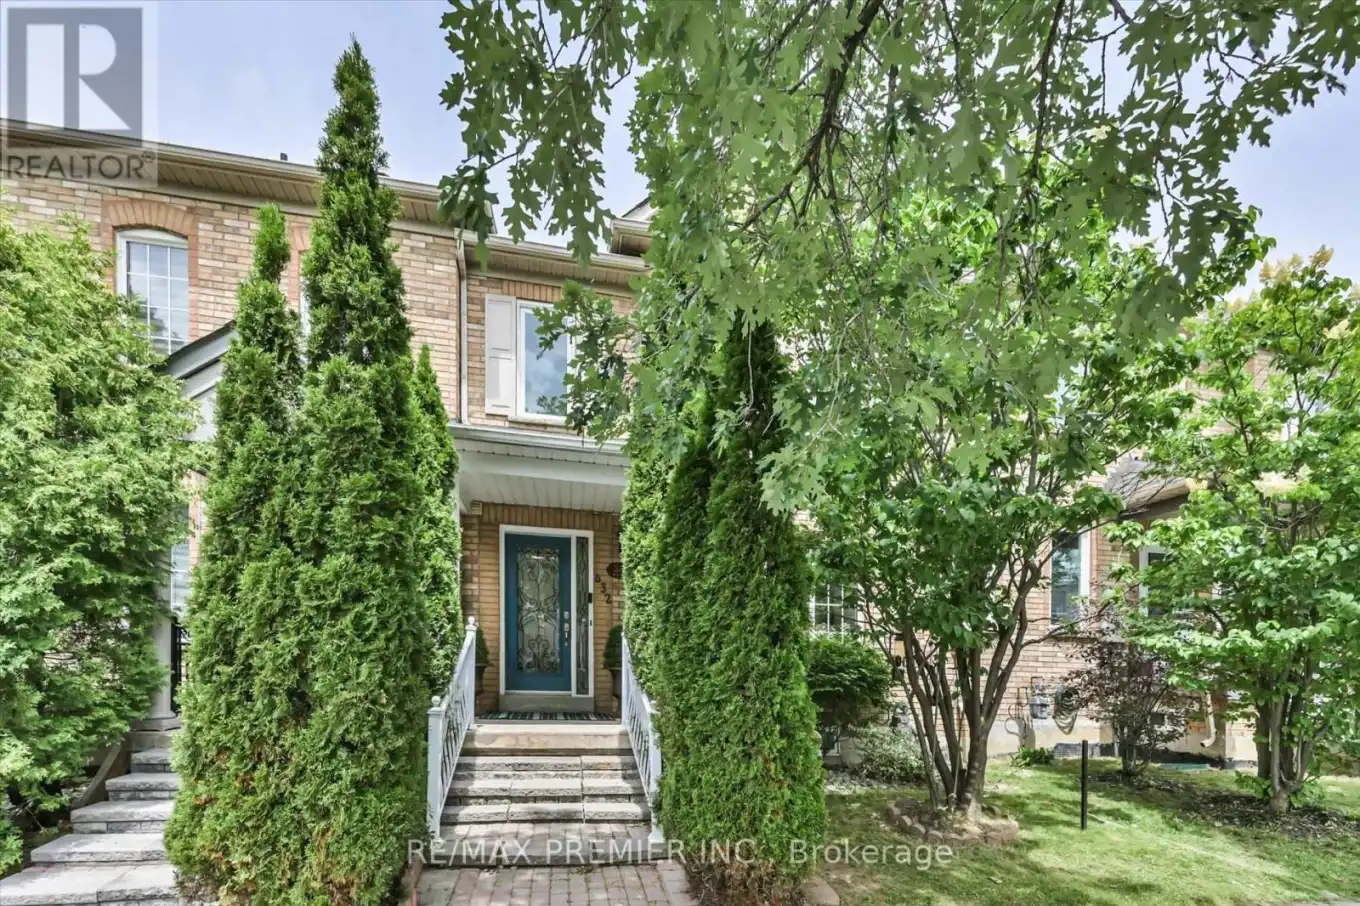


632 Napa Valley Avenue, Vaughan (Sonoma Heights)

Directions
111 days ago
$889,999

632 Napa Valley Avenue

Vaughan (Sonoma Heights), Ontario L4H1R1

MLS® Number: N13489082

Get Qualified for a Mortgage
Bed 4 Bedrooms
Bath 3 Bathrooms
Feet 1100 Square Feet

Listing Description

Welcome to this freshly painted freehold townhouse in the highly sought-after Sonoma Heights community. Offering a bright, open-concept layout, this home is designed for comfortable everyday living with a spacious and inviting feel throughout. The main living area seamlessly connects to the kitchen space, creating an ideal setting for both family living and entertaining.The finished basement adds exceptional versatility, featuring a kitchen, bedroom, its own seperate laundry and a separate walk-up entrance. This space offers excellent potential for extended family living or additional income possibilities.Perfectly located close to top-rated schools, parks, public transit, and a wide range of amenities, this home delivers both convenience and lifestyle in one of Vaughan's most desirable neighbourhoods. (id:47966)

(N13489082)

Property Summary

Property Type Row / Townhouse
Building Type Row / Townhouse
Square Footage
1,100 sqft
Neighbourhood Name Vaughan (Sonoma Heights)
Time on REALTOR.ca 111 days

Building

Bathrooms

Total 3
Partial 1

Bedrooms

Above Grade 4
Below Grade 1

Interior Features

Appliances Included Washer, Refrigerator, Dishwasher, Stove, Dryer, Window Coverings, Garage door opener
Flooring Parquet, Ceramic
Basement Type Finished, Apartment in basement, Separate entrance, Walk-up, N/A, N/A, N/A, N/A

Building Features

Features
Brick , Carpet Free
Structures
Row / Townhouse
Foundation Type
Concrete

Heating & Cooling

Cooling
Central air conditioning
Heating Type
Forced air, Natural gas

Exterior Features

Exterior Finish
Brick

Location

632 Napa Valley Avenue, Vaughan (Sonoma Heights)

Neighbourhood Features

Community Features

School Bus

Parking

Parking Type: Detached Garage, Garage
Total Parking Spaces: 2
Parking Features: Detached Garage, Garage

Measurements

Square Footage: 1,100 sqft
Total Finished Area: 0 sqft

Rooms

Main level
Family room
19.75 Ft x 11.88 Ft
Eating area
11.45 Ft x 8.33 Ft
Kitchen
11.32 Ft x 10.17 Ft
Second level
Primary Bedroom
16.73 Ft x 11.45 Ft
Bedroom 2
13.94 Ft x 8.89 Ft
Bedroom 3
9.65 Ft x 9.25 Ft

Land

Lot Features

Fencing: Fenced yard

Similar Listings

Scroll to Top

