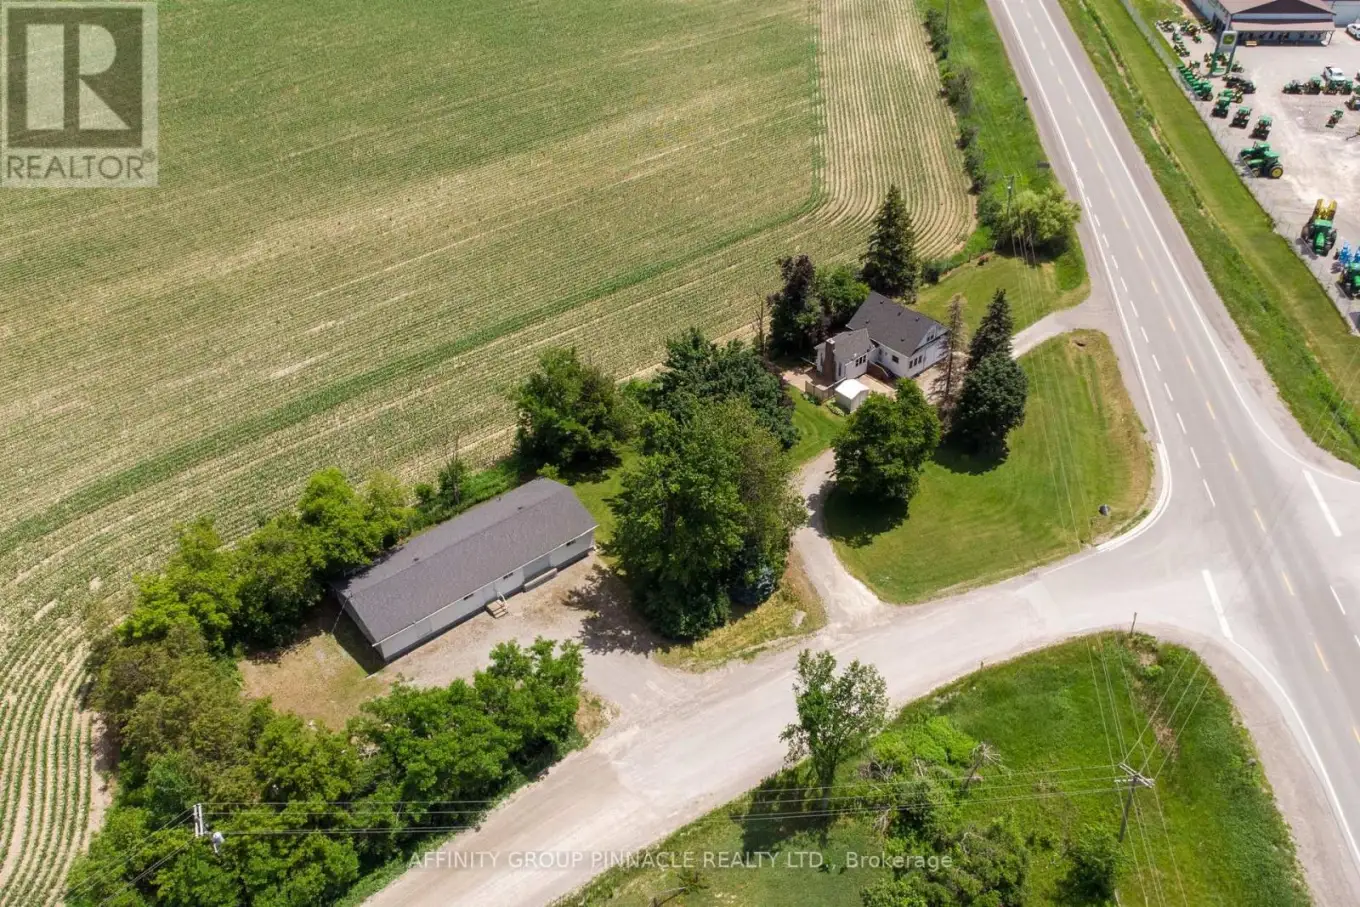
3555 7 Highway, Kawartha Lakes (Ops)

Directions
111 days ago
$649,900

3555 7 Highway

Kawartha Lakes (Ops), Ontario K0L2X0

MLS® Number: X13489942

Get Qualified for a Mortgage
Bed 3 Bedrooms
Bath 2 Bathrooms
Feet 1100 Square Feet

Listing Description

Work From Home or Unlock Income Potential! Ideally located between Lindsay and Omemee, this unique property offers the perfect combination of comfortable living and exceptional business opportunity. The charming 1.5 storey home features 3 bedrooms and 2 bathrooms, along with newer windows (2015), roof (2022) and well upgrade (2025) for added peace of mind. Enjoy a spacious kitchen, a cozy recreation room, and a full unfinished basement ready for your personal vision and finishing touches. The standout feature is the impressive 28' x 70' shop, ideal for a home-based business, workshop, storage, or rental income potential. Equipped with a loading dock door, two ground-level entrances, a 200-amp electrical service, furnace, water, bathroom facilities, and ample on-site parking, the possibilities are endless. Whether you're an entrepreneur, tradesperson, hobbyist, or investor, this versatile property offers a rare opportunity to live and work from one convenient location. Endless possibilities await-bring your ideas and make this property your own! (id:47966)

(X13489942)

Property Summary

Property Type House
Building Type House
Square Footage
1,100 sqft
Neighbourhood Name Kawartha Lakes (Ops)
Time on REALTOR.ca 111 days

Building

Bathrooms

Total 2

Bedrooms

Above Grade 3

Interior Features

Appliances Included Refrigerator, Dishwasher, Water Treatment, Window Coverings, Water Heater
Basement Type Unfinished, Full

Building Features

Features
Aluminum siding ,
Structures
House
Foundation Type
Poured Concrete

Heating & Cooling

Cooling
None
Fireplace
Yes
Heating Type
Baseboard heaters, Electric, Solar, Other

Exterior Features

Exterior Finish
Aluminum siding

Location

3555 7 Highway, Kawartha Lakes (Ops)

Neighbourhood Features

Zoning

A1

Parking

Parking Type: Garage, Other, RV
Total Parking Spaces: 12
Parking Features: Garage, Other, RV

Measurements

Square Footage: 1,100 sqft
Total Finished Area: 0 sqft

Rooms

Main level
Kitchen
12.99 Ft x 11.38 Ft
Recreational, Games room
16.99 Ft x 12.6 Ft
Living room
23 Ft x 10.7 Ft
Primary Bedroom
11.29 Ft x 9.61 Ft
Second level
Bedroom 2
9.61 Ft x 7.41 Ft
Bedroom 3
12.86 Ft x 10.79 Ft

Other Property Information

Zoning Description
A1

Similar Listings

Scroll to Top