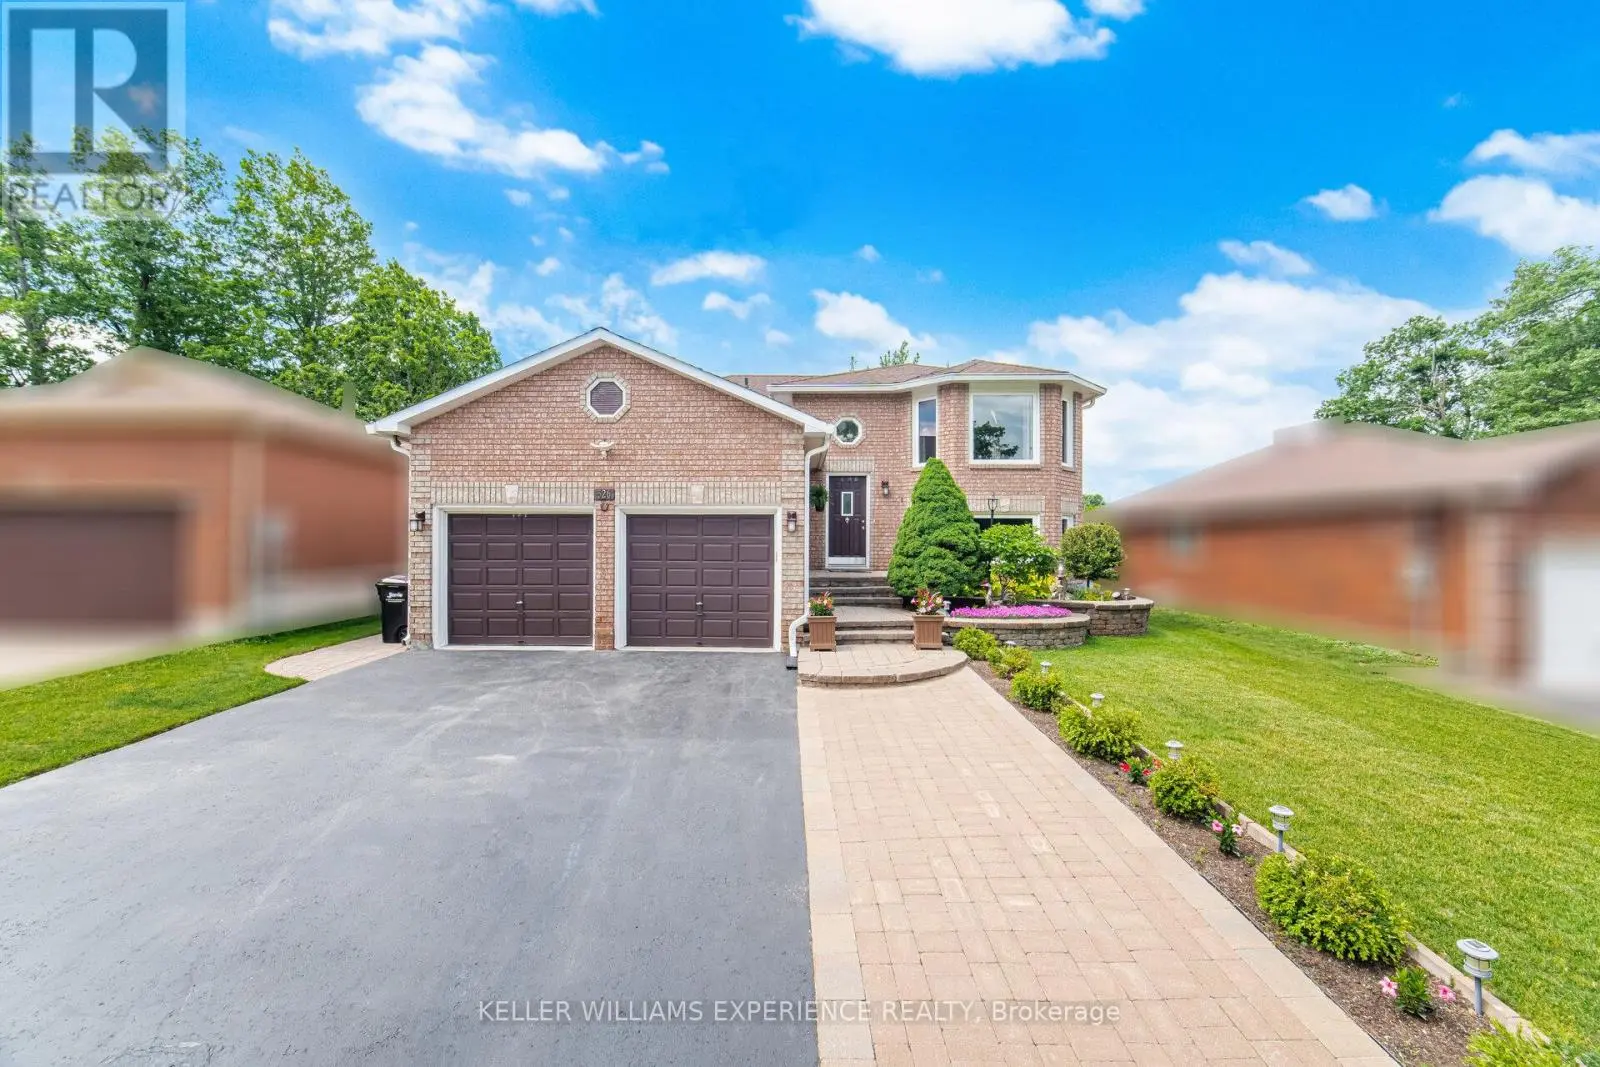
526 Leacock Drive, Barrie (Northwest)

Directions
111 days ago
$885,000

526 Leacock Drive

Barrie (Northwest), Ontario L4N7A5

MLS® Number: S13487790

Get Qualified for a Mortgage
Bed 4 Bedrooms
Bath 2 Bathrooms
Feet 1100 Square Feet

Listing Description

Absolutely spotless 3+1 bedroom all-brick raised bungalow with walkout basement and incredible in-law suite potential! Featuring a separate basement entrance with additional kitchenette, gas fireplace, large windows, additional private patio area, and the ability to easily convert the lower level into a 2-bedroom suite - this home offers exceptional flexibility for families, guests, or extended living. Located on one of Barrie's most desirable Northwest streets, this beautifully maintained home sits on a mature landscaped lot surrounded by gorgeous perennial gardens. The bright open-concept main floor features hardwood floors, updated bathrooms, granite kitchen countertops, stainless steel appliances, and a spacious island with added storage. Additional highlights include a new asphalt driveway, 40-year shingles, 3-stage furnace and A/C, humidifier, finished laundry with built-in shelving, and an oversized garage with extensive cabinetry and above-garage attic storage, built-in outdoor speakers, natural gas BBQ hookups, garden shed, and beautifully landscaped yard. Ideally located close to schools, parks, playgrounds, transit, shopping, and Highway 400. Just minutes to Georgian Mall, Walmart, grocery stores, and all major amenities. A rare opportunity to own a move-in-ready home in an exceptional neighbourhood! (id:47966)

(S13487790)

Property Summary

Property Type House
Building Type House
Square Footage
1,100 sqft
Neighbourhood Name Barrie (Northwest)
Time on REALTOR.ca 111 days

Building

Bathrooms

Total 2

Bedrooms

Above Grade 4
Below Grade 1

Interior Features

Appliances Included Washer, Refrigerator, Water softener, Central Vacuum, Dishwasher, Stove, Dryer, Humidifier, Garage door opener, Garage door opener remote(s)
Basement Type Finished, Separate entrance, Walk out, N/A, N/A, N/A

Building Features

Features
Brick ,
Structures
House
Foundation Type
Concrete

Heating & Cooling

Cooling
Central air conditioning
Fireplace
Yes
Heating Type
Forced air, Natural gas

Exterior Features

Exterior Finish
Brick

Location

526 Leacock Drive, Barrie (Northwest)

Parking

Parking Type: Attached Garage, Garage
Total Parking Spaces: 5
Parking Features: Attached Garage, Garage

Measurements

Square Footage: 1,100 sqft
Total Finished Area: 0 sqft

Rooms

Main level
Kitchen
14.99 Ft x 8.99 Ft
Living room
19 Ft x 21 Ft
Primary Bedroom
13.98 Ft x 10.99 Ft
Bedroom
10.99 Ft x 9.97 Ft
Bedroom 2
8.99 Ft x 8.99 Ft
Lower level
Bedroom 3
11.98 Ft x 8.99 Ft
Recreational, Games room
29.99 Ft x 21 Ft

Similar Listings

Scroll to Top