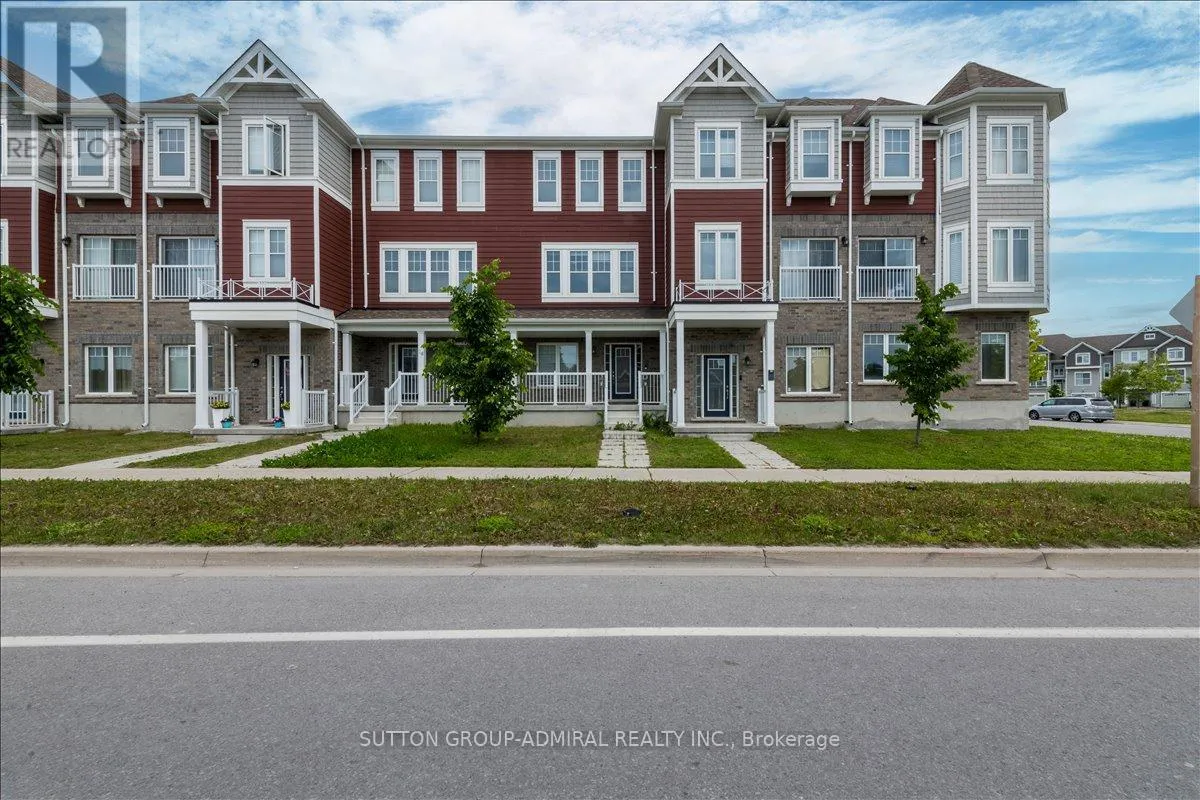
26 Village Gate Drive, Wasaga Beach

Directions
111 days ago
$498,000

26 Village Gate Drive

Wasaga Beach, Ontario L9Z0J7

MLS® Number: S13488140

Get Qualified for a Mortgage
Bed 3 Bedrooms
Bath 2 Bathrooms
Feet 1100 Square Feet

Listing Description

Welcome to 26 Village Gate Drive, a beautiful 3 bedroom townhouse nestled in the heart of Wasaga Beach. Thoughtfully designed for modern living, this bright and stylish home features an open-concept second floor highlighted by a spacious Living room and a stunning chef-inspired kitchen complete with a large centre island, quartz countertops, sleek white cabinetry, backsplash and stainless steel appliances, making it perfect for both everyday living and entertaining. Ideal for first time buyers, young families, or those seeking a relaxed four-season lifestyle, this home offers exceptional convenience and value. Enjoy being just minutes from the world renowned sandy shores of Wasaga Beach, scenic waterfront trails, and the vibrant amenities that make this community so desirable. Close proximity to a golf course, parks, restaurants and shopping. Low monthly POTL fees of only $106.44 cover garbage collection and snow removal in common areas. A wonderful opportunity to own a move in ready home in one of Ontario's most sought after recreational communities. (id:47966)

(S13488140)

Property Summary

Property Type Row / Townhouse
Building Type Row / Townhouse
Square Footage
1,100 sqft
Neighbourhood Name Wasaga Beach
Time on REALTOR.ca 111 days

Building

Bathrooms

Total 2
Partial 1

Bedrooms

Above Grade 3

Interior Features

Appliances Included Washer, Refrigerator, Dishwasher, Stove, Dryer
Flooring Tile, Hardwood, Carpeted
Basement Type None

Building Features

Features
Brick, Vinyl siding ,
Structures
Row / Townhouse
Foundation Type
Concrete

Heating & Cooling

Cooling
Central air conditioning
Heating Type
Forced air, Natural gas

Exterior Features

Exterior Finish
Brick, Vinyl siding

Location

26 Village Gate Drive, Wasaga Beach

Neighbourhood Features

Community Features

School Bus

Parking

Parking Type: Garage
Total Parking Spaces: 2
Parking Features: Garage

Measurements

Square Footage: 1,100 sqft
Total Finished Area: 0 sqft

Rooms

Ground level
Recreational, Games room
N/A
Main level
Kitchen
10.6 Ft x 8.6 Ft
Eating area
10.6 Ft x 10.6 Ft
Living room
15.62 Ft x 10.99 Ft
Second level
Primary Bedroom
12.99 Ft x 9.97 Ft
Bedroom 2
8.6 Ft x 10.37 Ft
Bedroom 3
7.97 Ft x 10.37 Ft

Similar Listings

Scroll to Top