
2 Irene Drive, Barrie (Painswick South)
18 days ago
$949,900
2 Irene Drive
Barrie (Painswick South), Ontario L4N0Y7
MLS® Number: S13488976
Get Qualified for a Mortgage
 5
Bedrooms
3
Bathrooms
5
Bedrooms
3
Bathrooms
 2000
Square Feet
2000
Square Feet
 5
Bedrooms
5
Bedrooms
 3
Bathrooms
3
Bathrooms
 2000
Square Feet
2000
Square Feet
Listing Description
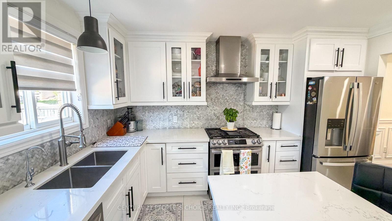
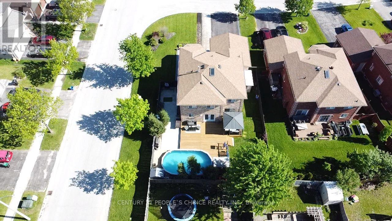
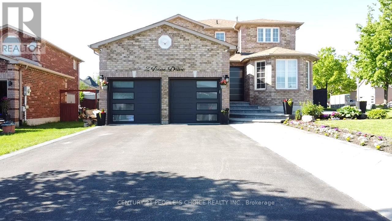
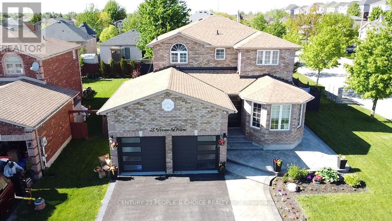
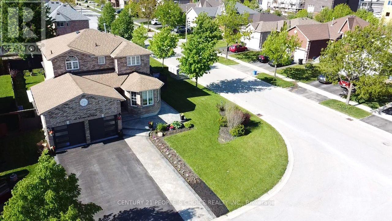
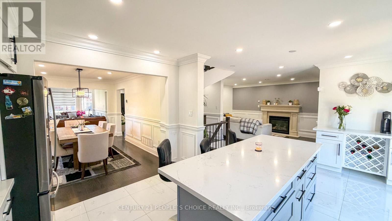
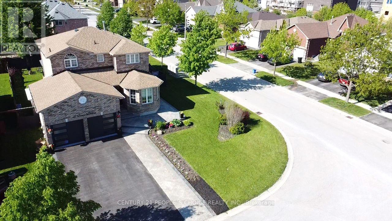
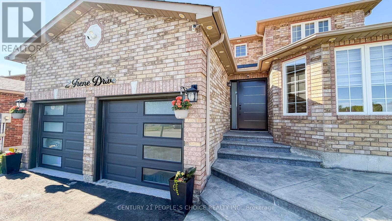
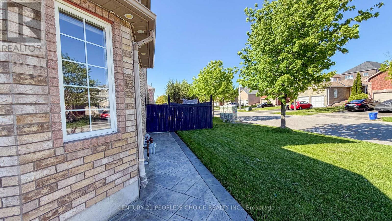
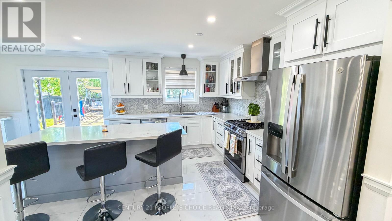
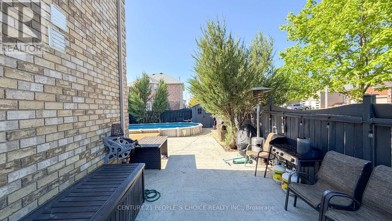
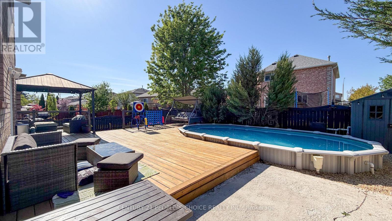
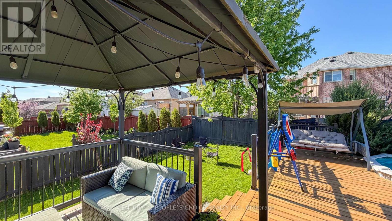
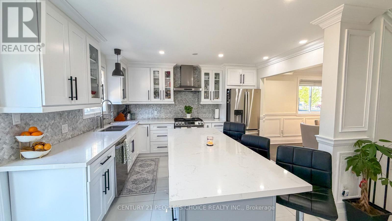
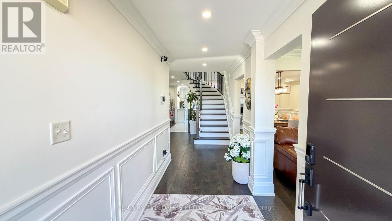

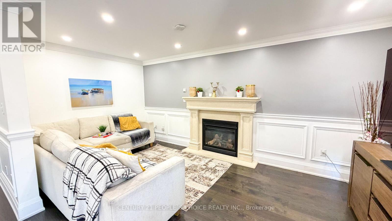
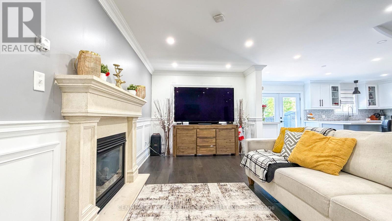
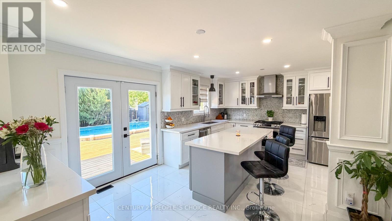
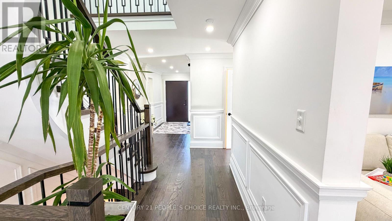
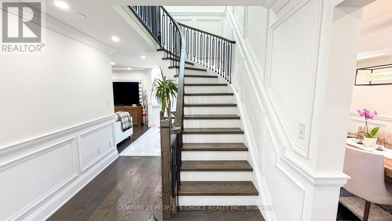
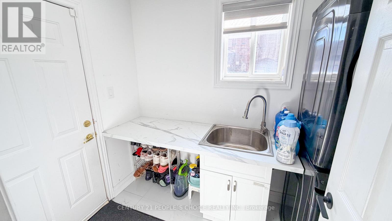
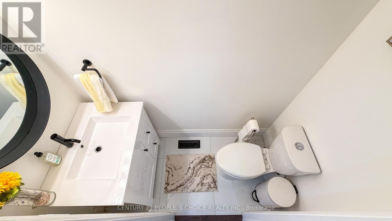
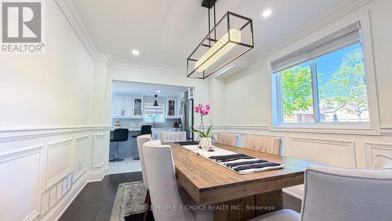
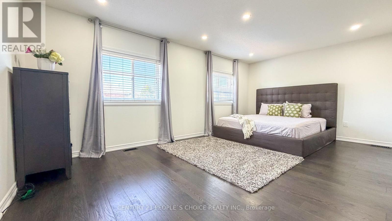
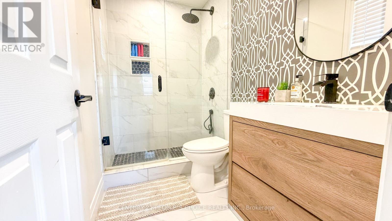
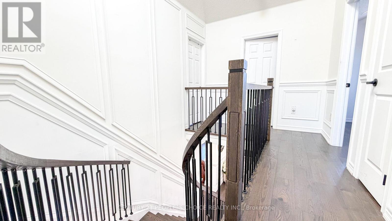
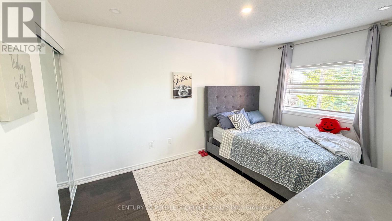
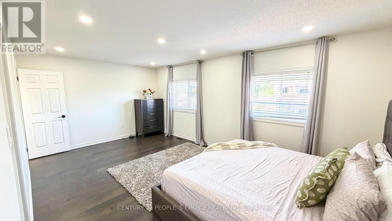
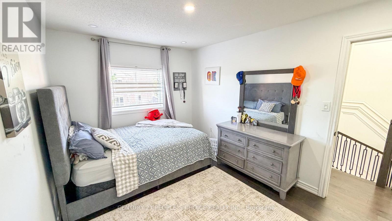
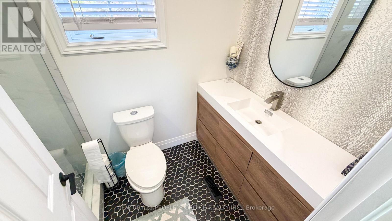
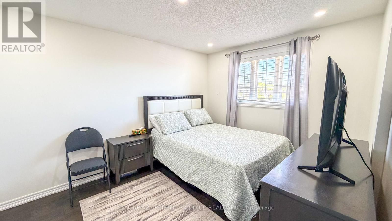
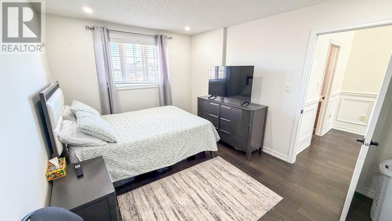
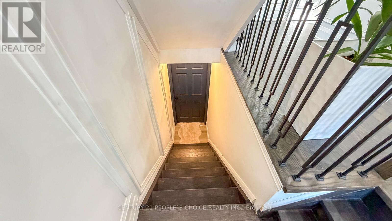
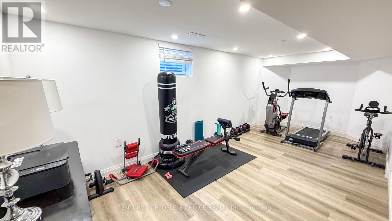
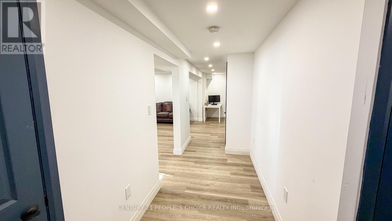
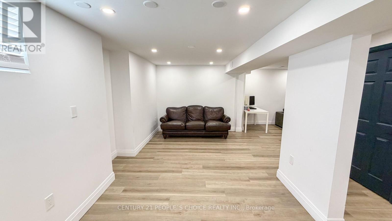
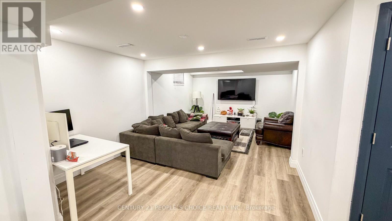
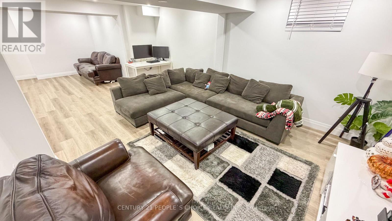
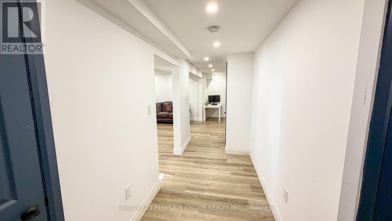
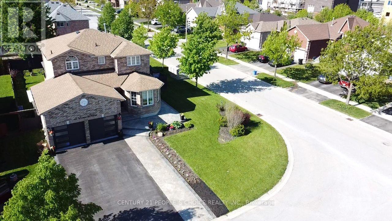
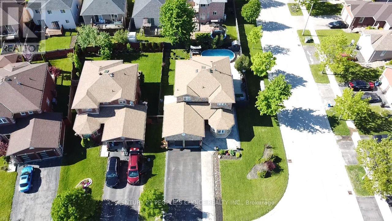
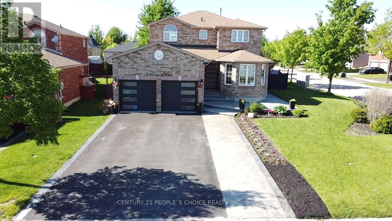
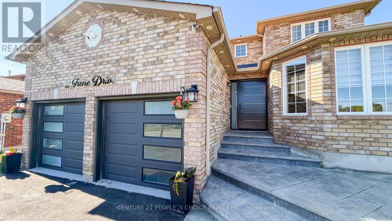
LOCATION LOCATION ,10 minutes drive to the beach,walking distace to parks.This immaculate bright home(CORNER LOT)has been well cared for and thoughtfully updated.Brand-new Large Sigle door welcomes you into a spacious foyer that leads to large principal rooms and neutral colors throughout, creating a comfortable and inviting atmosphere filled with natural light. The functional layout offers generous living and dining areas suitable for everyday living and entertaining.The kitchen features beautiful white quartz counters, a coffee bar, stainless appliances including a stainless stove hood, built-in dishwasher,microwave and plenty of workspace, and is open to the family room so everyone stays connected while cooking or hosting guests.The family room offers a comfortable gathering space overlooking the kitchen and backyard which have large deck and rear yard space, it has an above-ground pool and a gazebo that stays. A convenient main floor laundry and a nicely updated 2-piece powder room,The entire space is finished in solid oak hardwood with bright colors and good-sized closets, direct entry to the double-car garage, making daily routines easier and more organized.All windows are dressed in California custom blinds and curtains.Basement is also finished.There is pot lighting throughout the whole house.New roof in 2021, huge deck , driveway and pattern concrete addition 2021,Main floor Stairs upgraded 2025.Located just minutes to Barrie South GO Station, top-rated schools, shopping, and parks, this move-in- (id:47966)
(S13488976)
Property Summary
Property Type
House
Building Type
House
Square Footage
2,000 sqft
Neighbourhood Name
Barrie (Painswick South)
Time on REALTOR.ca
18 days
Building
Bathrooms
Total
3
Partial
1
Bedrooms
Above Grade
5
Below Grade
1
Interior Features
Appliances Included
Water meter, Garage door opener remote(s)
Flooring
Tile, Hardwood, Laminate
Basement Type
Finished, N/A
Building Features
Features
Brick , Gazebo
Structures
House
Foundation Type
Poured Concrete
Heating & Cooling
Cooling
Central air conditioning
Fireplace
Yes
Heating Type
Forced air, Natural gas, Other
Exterior Features
Exterior Finish
Brick
Location
2 Irene Drive, Barrie (Painswick South)
Neighbourhood Features
Zoning
Residential
Parking
Parking Type: Attached Garage, Garage
Total Parking Spaces: 6
Parking Features: Attached Garage, Garage
Measurements
Square Footage: 2,000 sqft
Total Finished Area: 0 sqft
Rooms
Main level
Family room
N/A
Family room
N/A
Dining room
N/A
Kitchen
N/A
Living room
N/A
Laundry room
N/A
Second level
Bedroom 2
N/A
Bedroom 3
N/A
Bedroom 4
N/A
Basement
Bedroom
N/A
Land
Lot Features
Fencing:
Fenced yard
Other Property Information
Zoning Description
Residential
