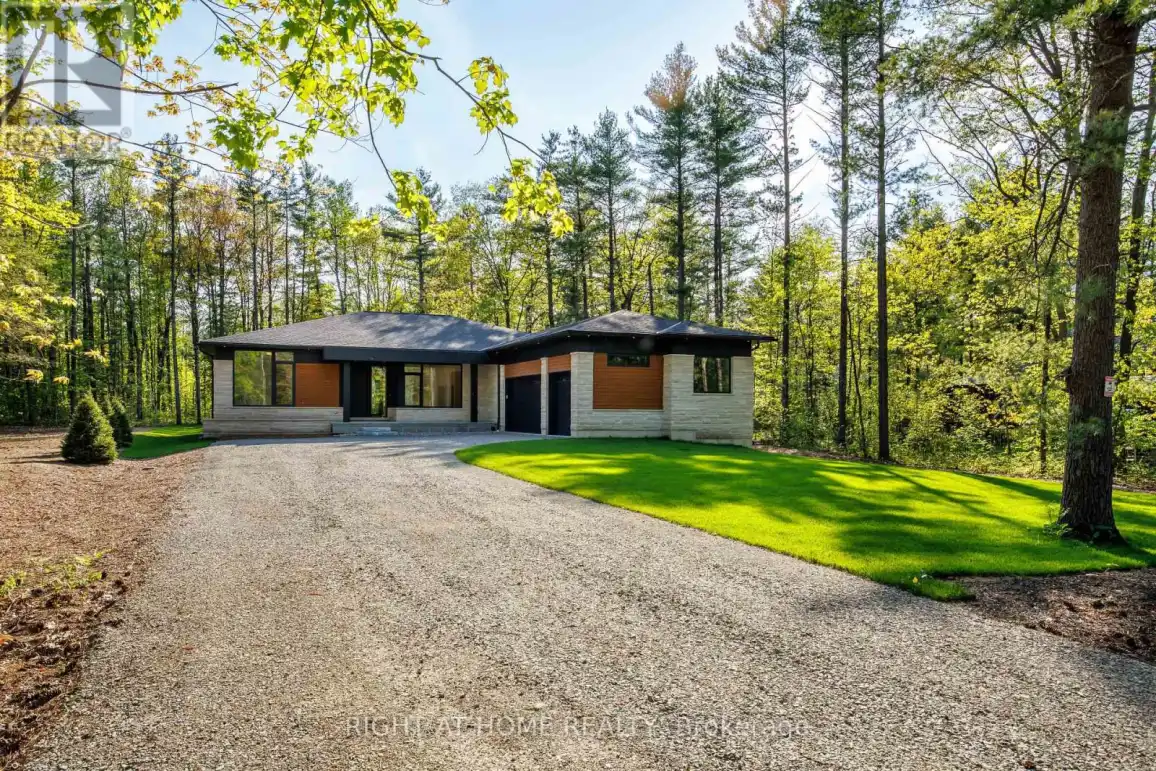


1318 Tiny Beaches Rd S Road, Tiny

Directions
131 days ago
$4,500

1318 Tiny Beaches Rd S Road

Tiny, Ontario L0L2T0

MLS® Number: S13489112

Get Qualified for a Mortgage
Bed 3 Bedrooms
Bath 3 Bathrooms
Feet 2500 Square Feet

Listing Description

Custom-built 3-bedroom, 3-washroom home in sought-after Tiny Township, set on a private half-acre lot and offering approximately 2,850 sq. ft. of finished living space on the main floor. Designed with modern elegance and exceptional craftsmanship, this home features soaring 10'-13' ceilings throughout the main floor, wide plank flooring, and expansive European-made triple-pane windows that fill the home with natural light. The open-concept kitchen, dining, and living area is ideal for entertaining, complete with high-end appliances and a walkout to the spacious 30' x 16' deck. The inviting family room showcases a gas fireplace and a large picture window overlooking the property. Triple-car garage with EV plug and a separate entrance to the home. An unfinished basement with 9' ceilings offers endless future potential. Live year-round just a short walk to Blue Water Beach, only 1.5 hours from Toronto, and approximately 40 minutes to Barrie. Tenant pays utilities. (id:47966)

(S13489112)

Property Summary

Property Type House
Building Type House
Square Footage
2,500 sqft
Neighbourhood Name Tiny
Time on REALTOR.ca 131 days

Building

Bathrooms

Total 3
Partial 1

Bedrooms

Above Grade 3

Interior Features

Appliances Included Refrigerator, Water softener, Dishwasher, Oven, Microwave, Cooktop, Freezer, Oven - Built-In, Hood Fan, Garage door opener, Garage door opener remote(s), Water Heater
Basement Type Unfinished, N/A

Building Features

Features
Wood, Stone , Carpet Free, Sump Pump
Structures
House
Foundation Type
Poured Concrete

Heating & Cooling

Cooling
Central air conditioning
Fireplace
Yes
Heating Type
Forced air, Natural gas

Exterior Features

Exterior Finish
Wood, Stone

Location

1318 Tiny Beaches Rd S Road, Tiny

Parking

Parking Type: Attached Garage, Garage
Total Parking Spaces: 13
Parking Features: Attached Garage, Garage

Measurements

Square Footage: 2,500 sqft
Total Finished Area: 0 sqft

Rooms

Ground level
Kitchen
29.53 Ft x 25.26 Ft
Family room
16.4 Ft x 15.09 Ft
Primary Bedroom
16.4 Ft x 15.09 Ft
Bedroom 2
16.4 Ft x 12.14 Ft
Bedroom 3
16.4 Ft x 12.14 Ft
Office
14.11 Ft x 12.14 Ft
Laundry room
7.87 Ft x 7.87 Ft

Similar Listings

Scroll to Top

