44 The Promenade, Niagara-on-the-Lake (Town)

Directions
114 days ago
$1,249,000

44 The Promenade

Niagara-on-the-Lake (Town), Ontario L0S1J0

MLS® Number: X13489746

Get Qualified for a Mortgage
Bed 4 Bedrooms
Bath 4 Bathrooms
Feet 2000 Square Feet

Listing Description

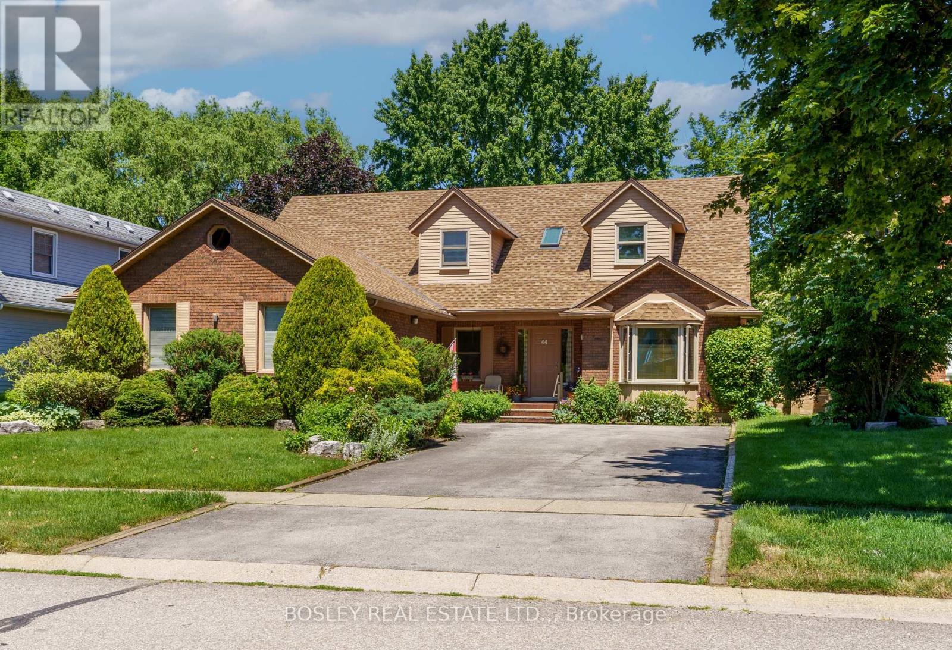
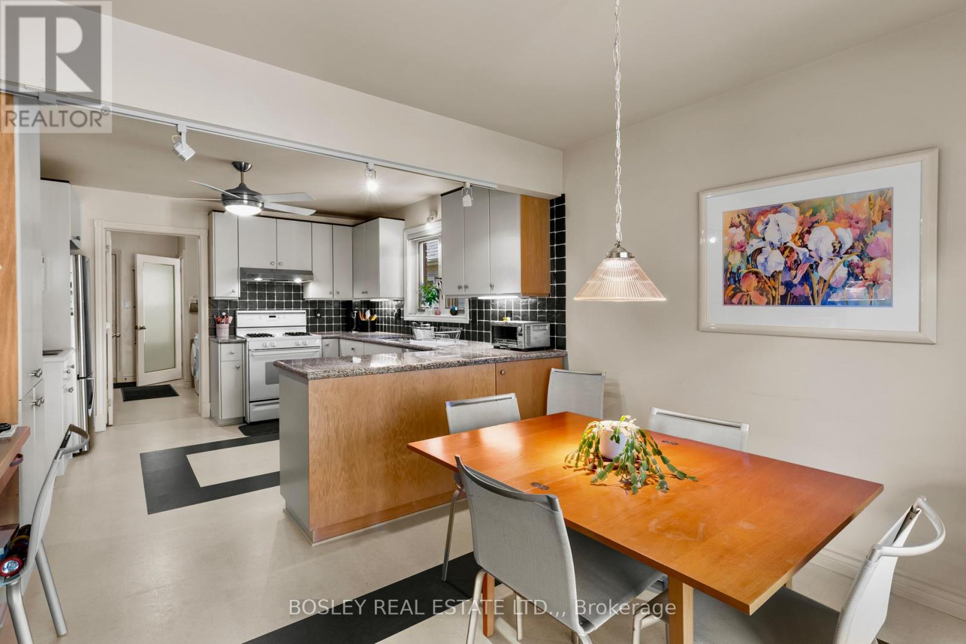
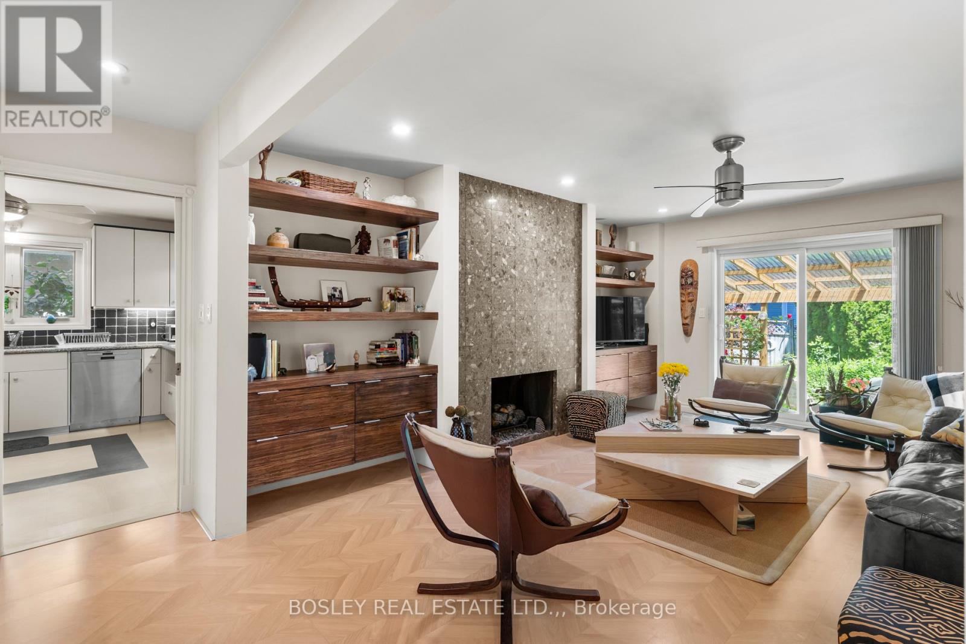
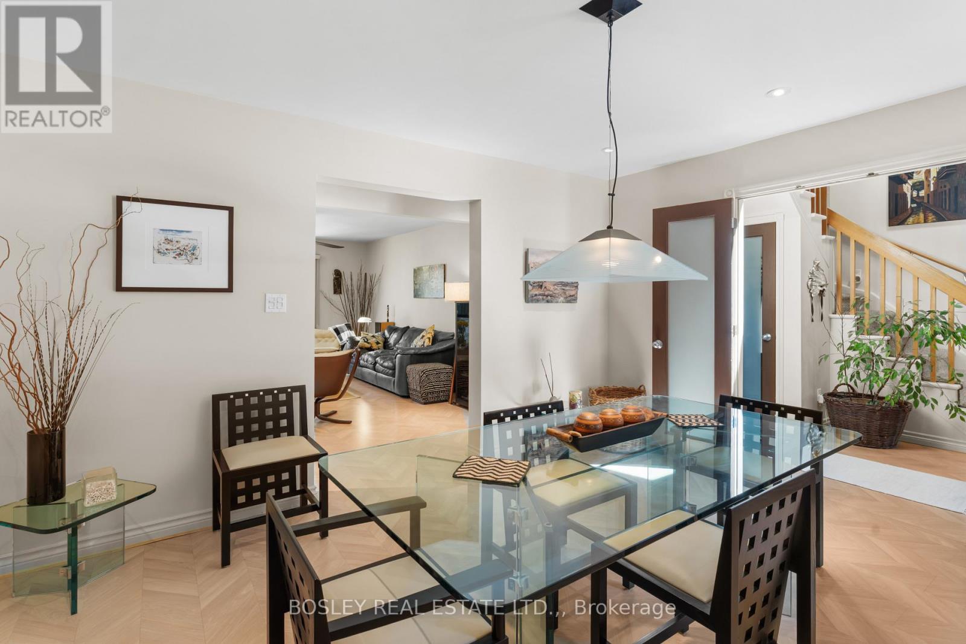
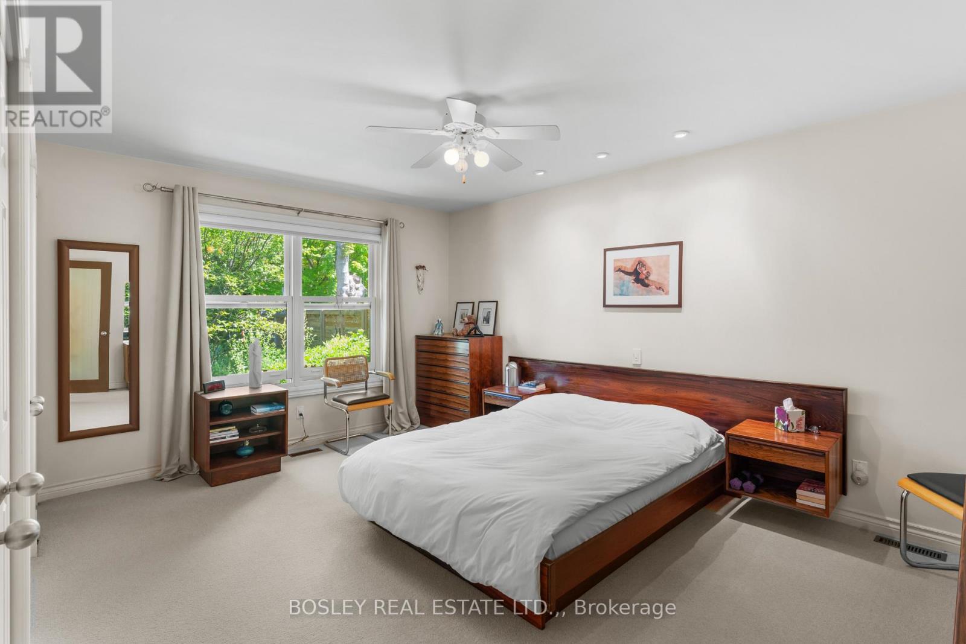
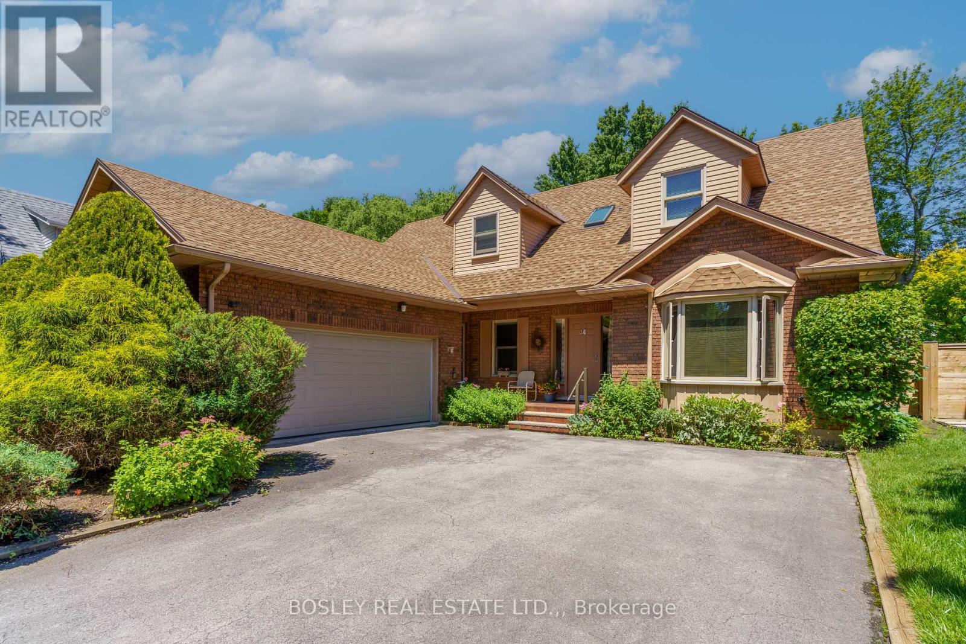
Wonderful, spacious home with contemporary interior and over 3300 square feet of finished living space, located on a quiet street in the town of Niagara-on-the-Lake. Off the foyer, there is a bright den, currently used as a home office, looking out to the front of the home. Across from it, is the formal dining room which opens into attractive living room, featuring a custom, contemporary gas fireplace with built-in shelving, and views to the back yard and covered patio. The kitchen is well equipped with granite countertops and leads to a breakfast area with views to the back yard. There is a main floor laundry and mud room with access to the oversized double garage and side door as well as access to the basement. There is a main floor primary bedroom with en-suite bathroom, featuring a large, custom granite and glass, walk-in shower. Upstairs are two bedrooms, one of which is currently used as an office, and each has a private bathroom. The basement level consists of a large recreation room, bedroom, spacious bathroom, a workshop and several storage rooms. Set on a nice sized, 60' X 120' lot, the back yard is fenced with a good deal of privacy. The front yard has established planting and plenty of parking. Updates in the past 10 years include new furnace and a/c, windows and roof shingles. (id:47966)

(X13489746)

Property Summary

Property Type House
Building Type House
Square Footage
2,000 sqft
Neighbourhood Name Niagara-on-the-Lake (Town)
Time on REALTOR.ca 114 days

Building

Bathrooms

Total 4

Bedrooms

Above Grade 4
Below Grade 1

Interior Features

Appliances Included All, Water meter, Window Coverings, Garage door opener, Garage door opener remote(s)
Basement Type Finished, N/A

Building Features

Features
Brick, Aluminum siding ,
Structures
House
Foundation Type
Concrete

Heating & Cooling

Cooling
Central air conditioning
Fireplace
Yes
Heating Type
Forced air, Natural gas

Exterior Features

Exterior Finish
Brick, Aluminum siding

Location

44 The Promenade, Niagara-on-the-Lake (Town)

Neighbourhood Features

Zoning

R1

Parking

Parking Type: Attached Garage, Garage
Total Parking Spaces: 6
Parking Features: Attached Garage, Garage

Measurements

Square Footage: 2,000 sqft
Total Finished Area: 0 sqft

Rooms

Main level
Foyer
12.11 Ft x 9.71 Ft
Living room
16.73 Ft x 13.58 Ft
Dining room
13.58 Ft x 11.88 Ft
Kitchen
11.91 Ft x 11.65 Ft
Eating area
11.65 Ft x 11.09 Ft
Primary Bedroom
15.72 Ft x 11.78 Ft
Bathroom
12.04 Ft x 7.58 Ft
Den
16.47 Ft x 11.58 Ft
Laundry room
11.02 Ft x 5.77 Ft
Second level
Bedroom 3
19.75 Ft x 12.07 Ft
Bathroom
10.5 Ft x 4.92 Ft
Bathroom
10.5 Ft x 7.68 Ft
Bedroom 2
20.9 Ft x 12.01 Ft
Basement
Recreational, Games room
27.23 Ft x 14.57 Ft
Bedroom
11.22 Ft x 9.68 Ft
Bathroom
14.47 Ft x 7.78 Ft
Workshop
17.81 Ft x 10.37 Ft
Office
13.58 Ft x 8.37 Ft
Furnace
10.83 Ft x 10.17 Ft

Other Property Information

Zoning Description
R1

Similar Listings

Scroll to Top