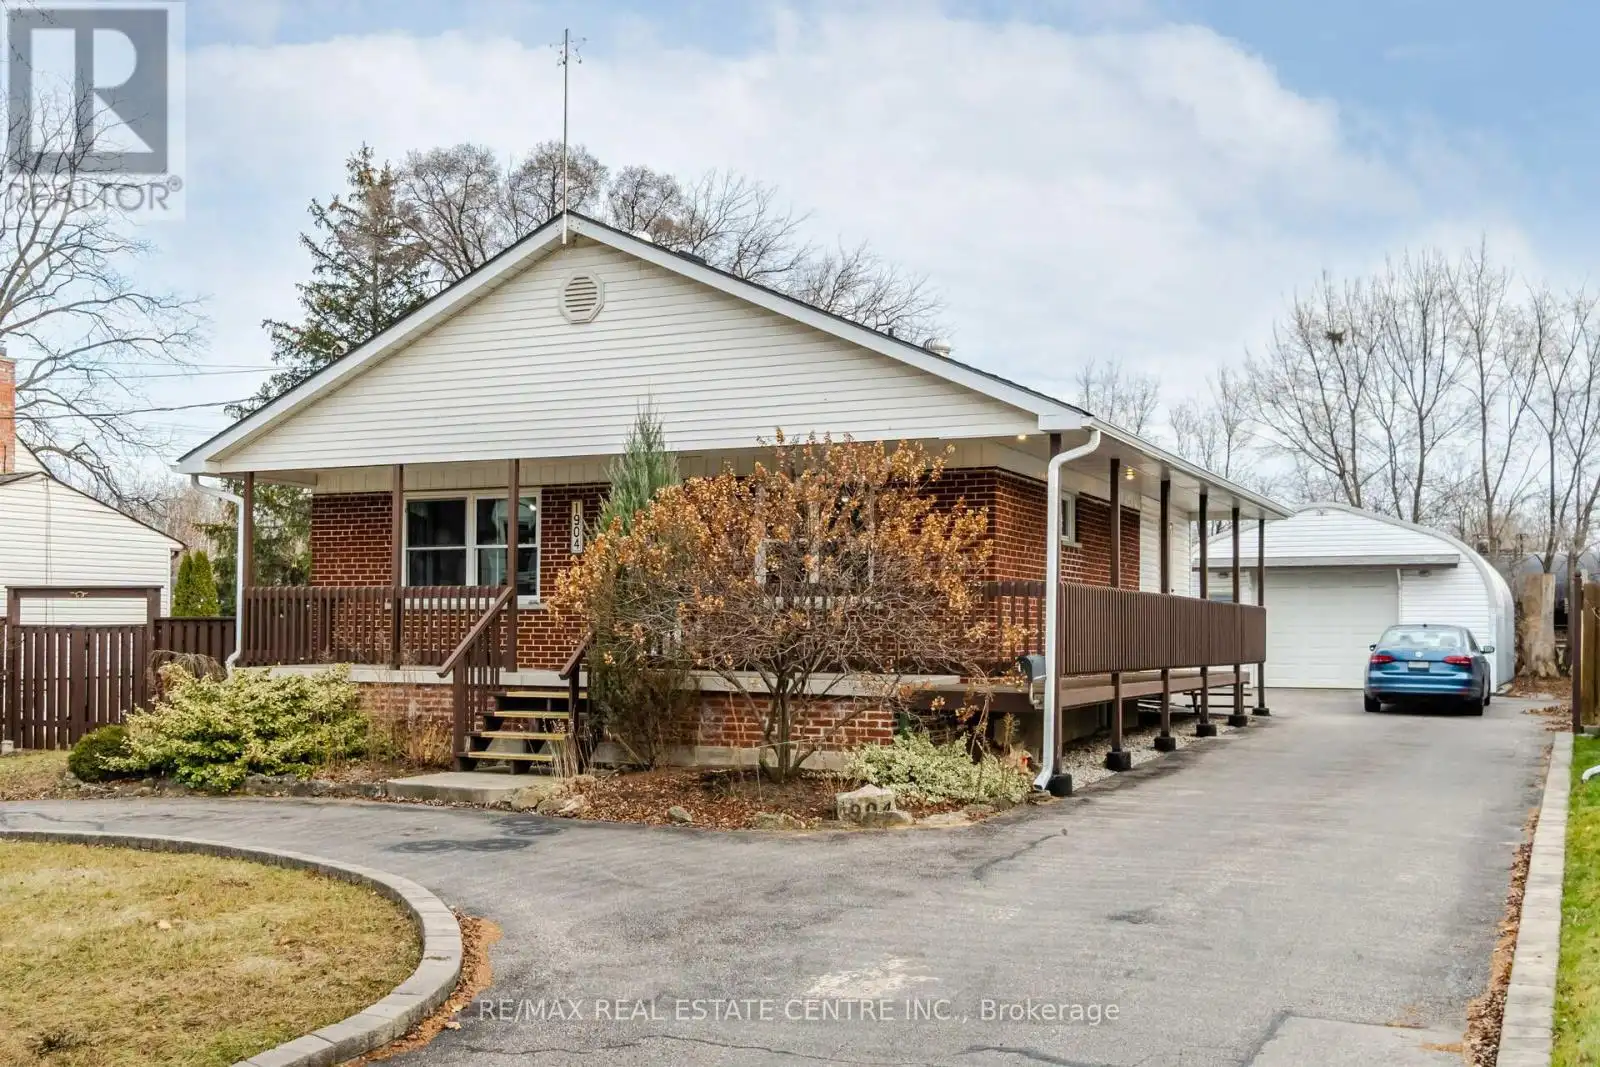


1904 Balsam Avenue, Mississauga (Clarkson)

Directions
121 days ago
$2,999

1904 Balsam Avenue

Mississauga (Clarkson), Ontario L5J1L2

MLS® Number: W13487818

Get Qualified for a Mortgage
Bed 3 Bedrooms
Bath 1 Bathrooms
Feet 1100 Square Feet

Listing Description

Welcome to this charming and well-maintained bungalow in the highly desirable Clarkson community of Mississauga. Situated on a premium 75 x 129 ft lot, this bright and spacious home offers 2 plus big extention consider it 3rd bed room bedrooms, a functional layout, and plenty of parking. The main floor features a sun-filled living and dining area, a practical kitchen with ceramic flooring and backsplash, and generously sized bedrooms. Enjoy a private entrance, ensuite laundry, and a large driveway with ample parking. Conveniently located close to schools, parks, shopping, transit, Clarkson GO Station, and major highways. A great leasing opportunity in a family-friendly neighbourhood. Tenant responsible for utilities. Non-smoking property. Immediate possession available. Garage is rented and not included. The garage and the side driveway are rented separately to a window repair contractor. The contractor visits the property occasionally as needed to access the garage. (id:47966)

(W13487818)

Property Summary

Property Type House
Building Type House
Square Footage
1,100 sqft
Neighbourhood Name Mississauga (Clarkson)
Time on REALTOR.ca 121 days

Building

Bathrooms

Total 1

Bedrooms

Above Grade 3

Interior Features

Flooring Laminate, Ceramic
Basement Type Full

Building Features

Features
Brick ,
Structures
House
Foundation Type
Poured Concrete

Heating & Cooling

Cooling
Central air conditioning
Heating Type
Forced air, Natural gas

Exterior Features

Exterior Finish
Brick

Location

1904 Balsam Avenue, Mississauga (Clarkson)

Parking

Parking Type: Garage
Total Parking Spaces: 2
Parking Features: Garage

Measurements

Square Footage: 1,100 sqft
Total Finished Area: 0 sqft

Rooms

Main level
Living room
13.68 Ft x 10.33 Ft
Dining room
13.68 Ft x 10.33 Ft
Kitchen
10.5 Ft x 7.81 Ft
Primary Bedroom
10.99 Ft x 9.78 Ft
Bedroom 2
10.83 Ft x 9.84 Ft
Ground level
Primary Bedroom
10.99 Ft x 9.78 Ft

Similar Listings

Scroll to Top

