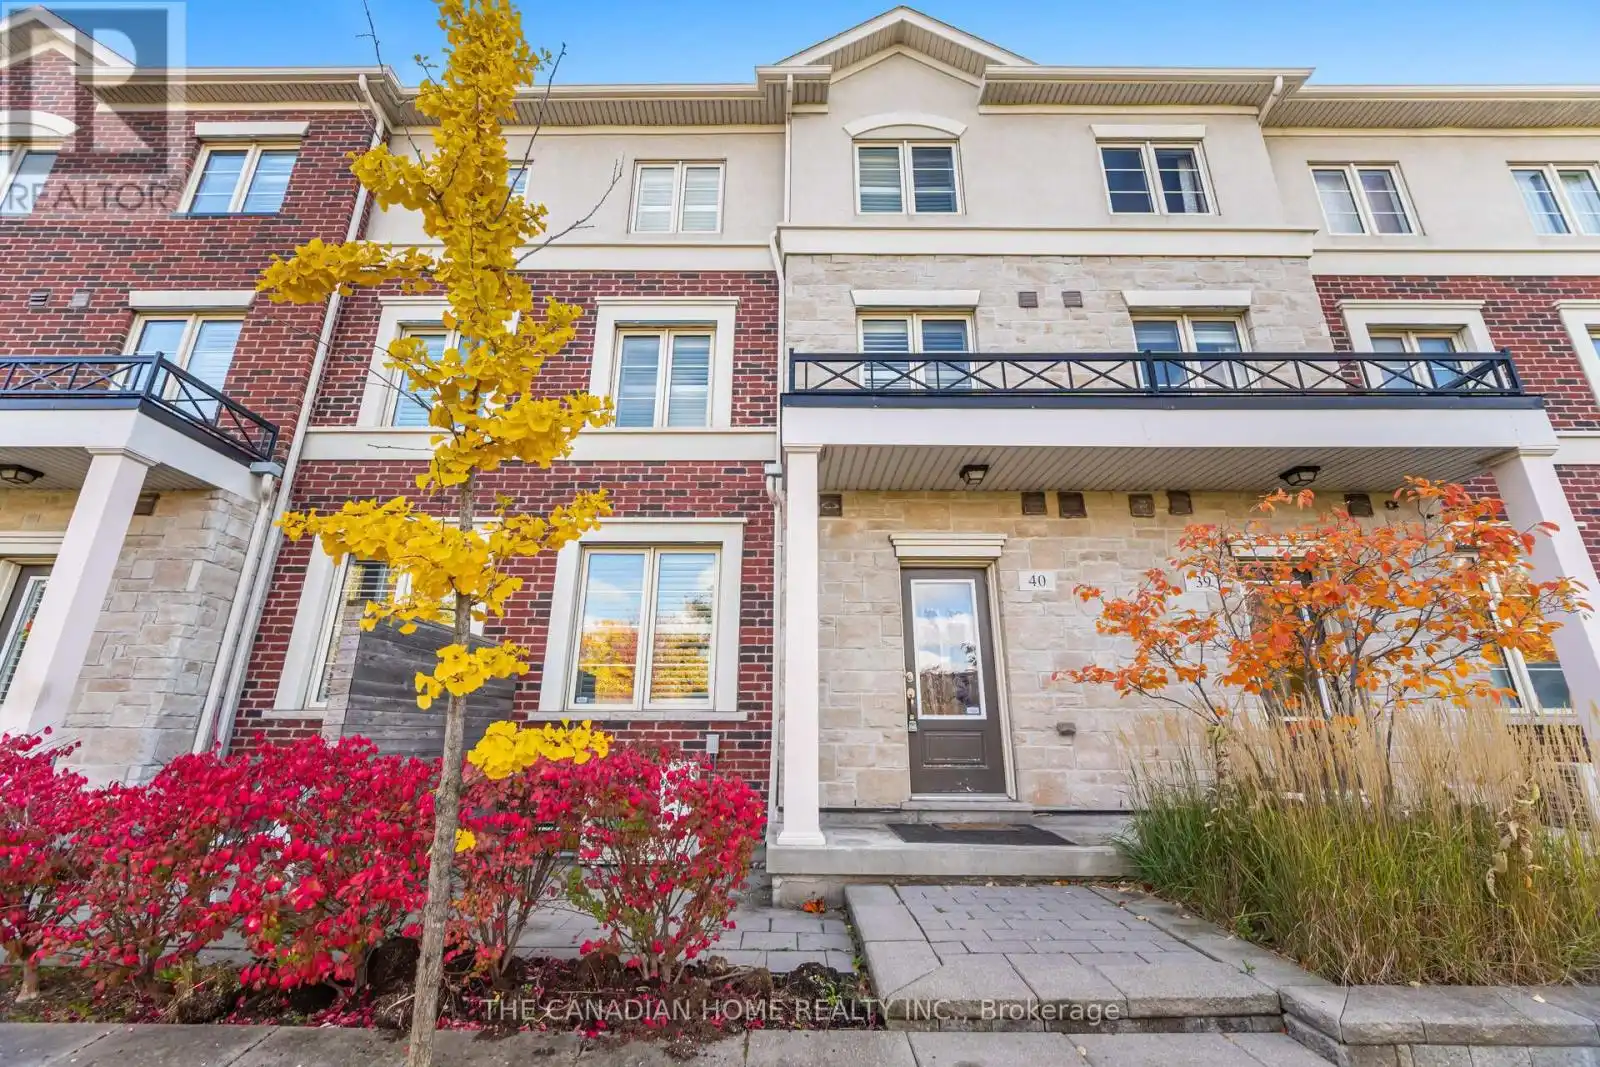


636 Evans Avenue Unit 40, Toronto (Alderwood)

Directions
131 days ago
$3,800

636 Evans Avenue Unit 40

Toronto (Alderwood), Ontario M8W2W6

MLS® Number: W13487940

Get Qualified for a Mortgage
Bed 3 Bedrooms
Bath 4 Bathrooms
Feet 1200 Square Feet

Listing Description

Discover stylish urban living in this spacious three-level executive townhome, perfectly situated near Sherway Gardens, major highways, transit, and just minutes to downtown Toronto or the airport. The main floor boasts an open-concept layout with high ceilings and hardwood flooring throughout. The modern kitchen features granite countertops and stainless-steel appliances, seamlessly overlooking the bright living and dining areas - ideal for both entertaining and everyday living. The second floor offers two generous bedrooms and a well-appointed 4-piece bathroom. The entire third floor is a private retreat dedicated to the primary bedroom, complete with a spa-inspired ensuite featuring a separate shower and a relaxing corner tub. The fully finished basement extends the living space with laminate flooring, a full washroom, built-in shelving, and an open-concept layout - perfect for a recreation area, home office, or guest suite. (id:47966)

(W13487940)

Property Summary

Property Type Row / Townhouse
Building Type Row / Townhouse
Square Footage
1,200 sqft
Neighbourhood Name Toronto (Alderwood)
Time on REALTOR.ca 131 days

Building

Bathrooms

Total 4
Partial 1

Bedrooms

Above Grade 3

Interior Features

Appliances Included Washer, Refrigerator, Dishwasher, Stove, Dryer, Window Coverings
Flooring Hardwood, Laminate
Basement Type Finished, N/A

Building Features

Features
Brick , In suite Laundry
Structures
Row / Townhouse

Heating & Cooling

Cooling
Central air conditioning
Heating Type
Forced air, Natural gas

Exterior Features

Exterior Finish
Brick

Location

636 Evans Avenue Unit 40, Toronto (Alderwood)

Neighbourhood Features

Community Features

Pets Allowed With Restrictions

Parking

Parking Type: Garage, Underground
Total Parking Spaces: 1
Parking Features: Garage, Underground

Measurements

Square Footage: 1,200 sqft
Total Finished Area: 0 sqft

Rooms

Main level
Living room
18.18 Ft x 15.55 Ft
Dining room
18.18 Ft x 15.55 Ft
Kitchen
11.15 Ft x 6.89 Ft
Third level
Primary Bedroom
18.47 Ft x 15.62 Ft
Second level
Bedroom 2
9.25 Ft x 11.91 Ft
Bedroom 3
9.25 Ft x 10.93 Ft
Basement
Recreational, Games room
18.08 Ft x 24.41 Ft

Similar Listings

Scroll to Top

