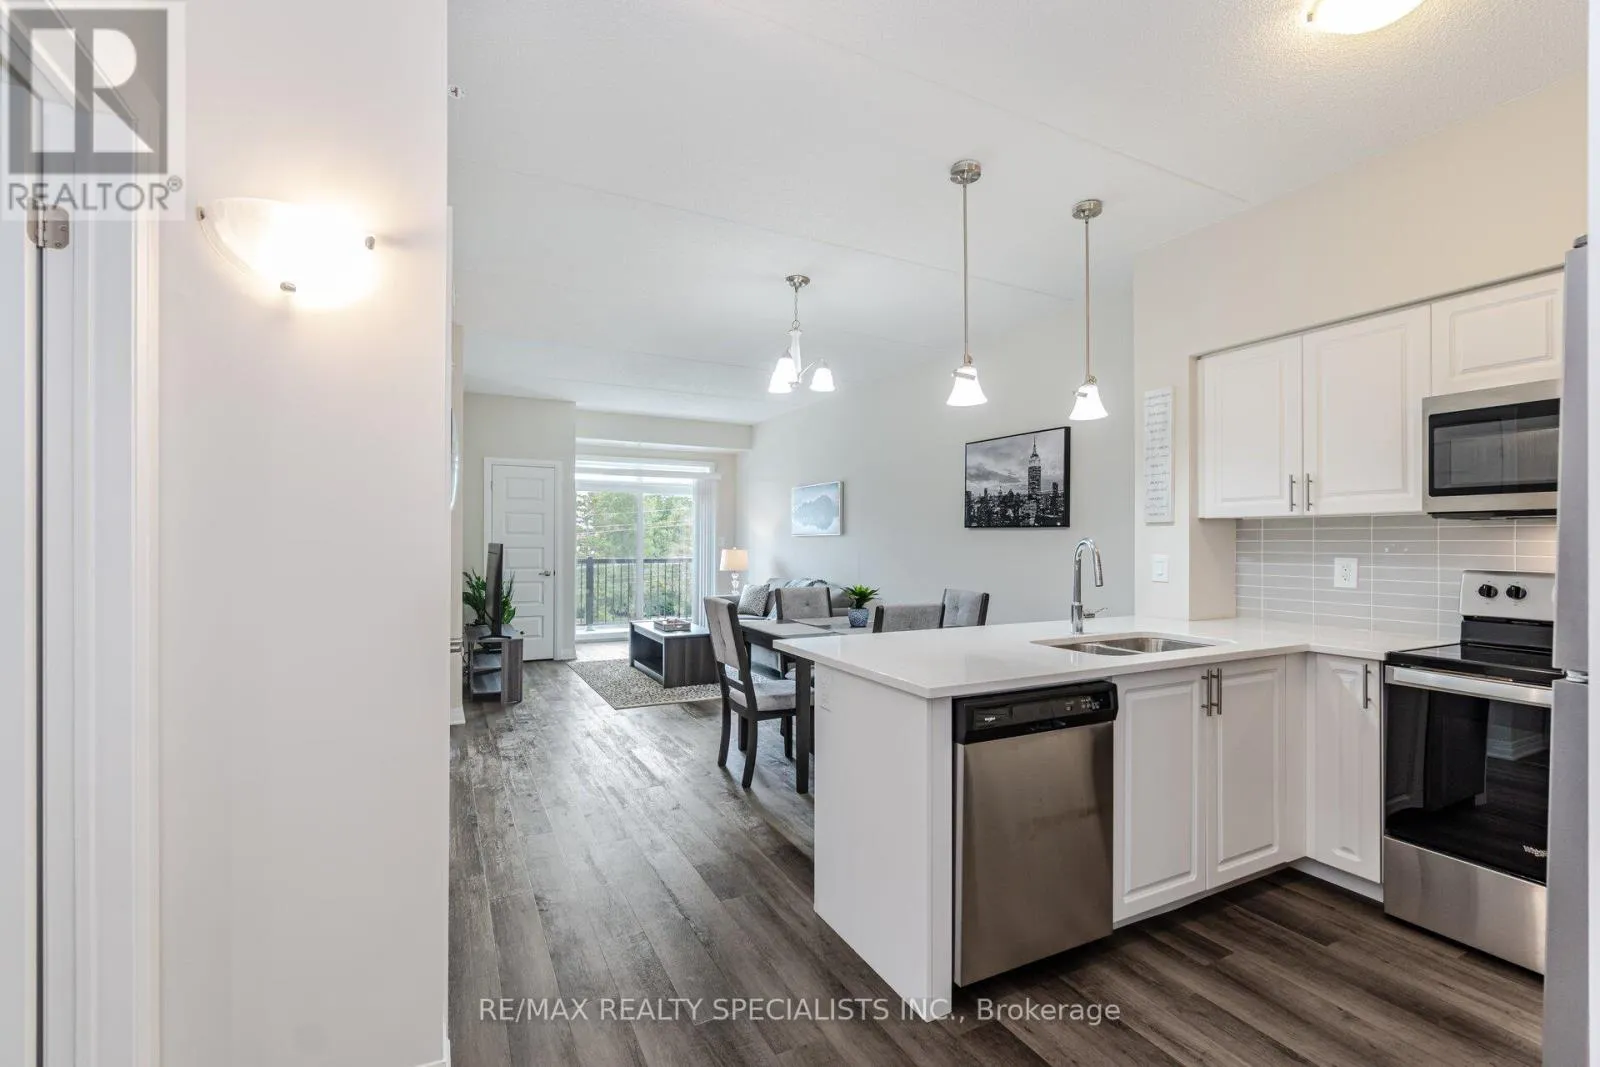
610 Farmstead Drive Unit 315, Milton (WI Willmott)

Directions
131 days ago
$2,450

610 Farmstead Drive Unit 315

Milton (WI Willmott), Ontario L9T8X5

MLS® Number: W13488086

Get Qualified for a Mortgage
Bed 2 Bedrooms
Bath 1 Bathrooms
Feet 700 Square Feet

Listing Description

Welcome to this bright and spacious 1 bedroom plus den, 1 bathroom condo, ideally located in one of Milton's most convenient locations. Offering an open-concept layout, this well-maintained suite features laminate and ceramic flooring throughout.The modern kitchen is beautifully appointed with quartz countertops, a ceramic backsplash, and ample cabinetry, seamlessly flowing into the dining and living areas-perfect for both everyday living and entertaining. The spacious living room is filled with natural light and showcases desirable northwest views.The generous primary retreat features a double closet and a private 4-piece ensuite complete with double sinks. A convenient den that you can use as an office, nursery or sitting room. Enjoy the convenience of being within walking distance to Downtown Milton, offering boutique shops, restaurants, cafés, and local amenities. Commuters will appreciate the close proximity to the GO Station, major highways, parks, and everyday conveniences. An exceptional opportunity to enjoy comfortable, low-maintenance living in a highly desirable location. (id:47966)

(W13488086)

Property Summary

Property Type Apartment
Building Type Apartment
Square Footage
700 sqft
Neighbourhood Name Milton (WI Willmott)
Time on REALTOR.ca 131 days

Building

Bathrooms

Total 1

Bedrooms

Above Grade 2
Below Grade 1

Interior Features

Appliances Included Washer, Refrigerator, Stove, Dryer, Microwave
Flooring Laminate
Basement Type None

Building Features

Features
Steel , Carpet Free
Structures
Apartment

Heating & Cooling

Cooling
Central air conditioning
Heating Type
Forced air, Natural gas

Exterior Features

Exterior Finish
Steel

Location

610 Farmstead Drive Unit 315, Milton (WI Willmott)

Neighbourhood Features

Community Features

Community Centre, Pets Allowed With Restrictions

Parking

Parking Type: Garage, Underground
Total Parking Spaces: 1
Parking Features: Garage, Underground

Measurements

Square Footage: 700 sqft
Total Finished Area: 0 sqft

Rooms

Flat
Kitchen
8.01 Ft x 9.81 Ft
Dining room
10.99 Ft x 19.98 Ft
Living room
10.99 Ft x 19.98 Ft
Bedroom
10.99 Ft x 11.32 Ft
Den
8.5 Ft x 7.22 Ft

Similar Listings

Scroll to Top