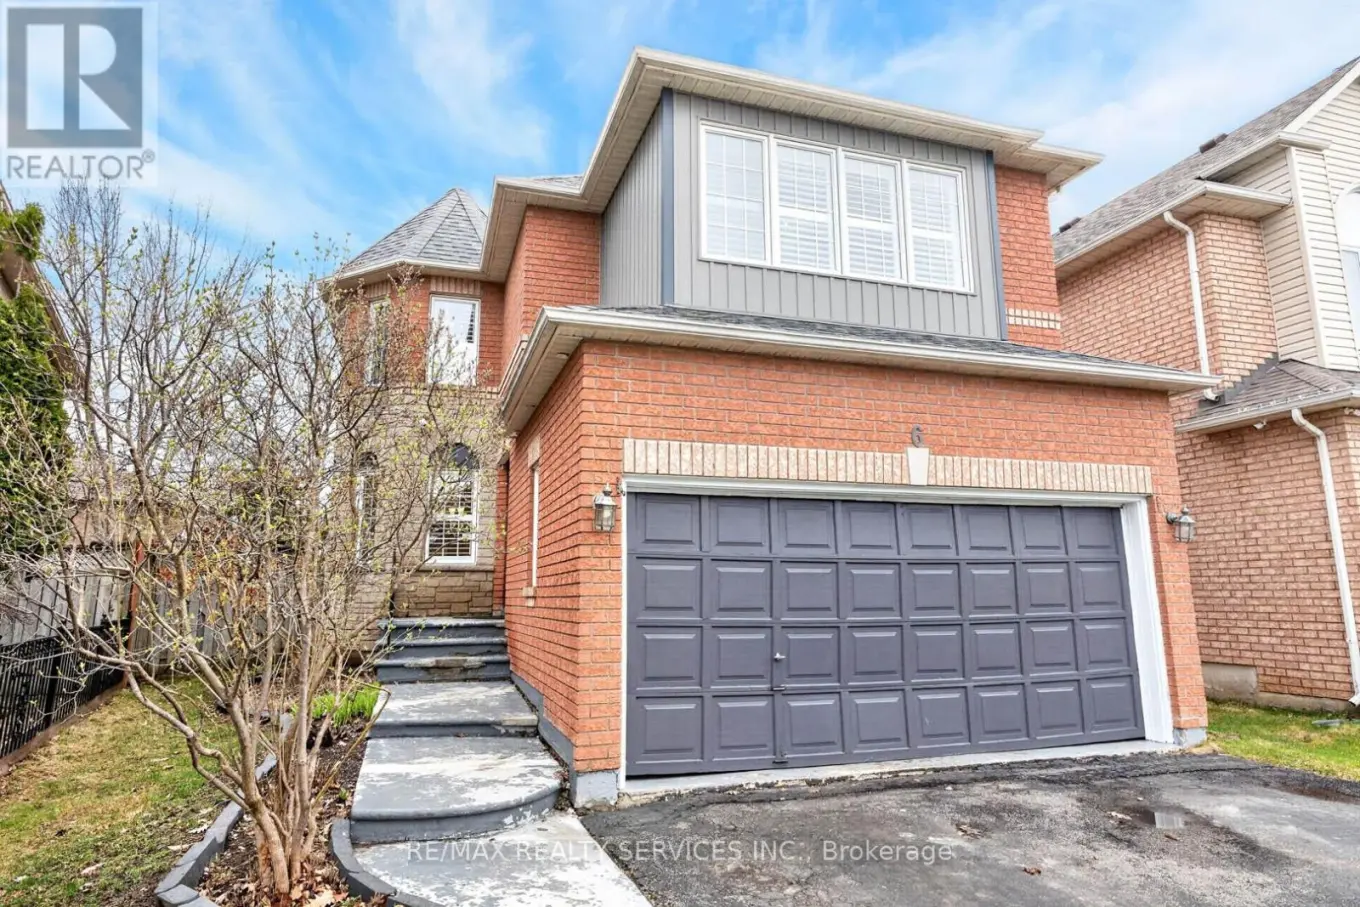


6 Creekwood Drive, Brampton (Snelgrove)

Directions
131 days ago
$929,900

6 Creekwood Drive

Brampton (Snelgrove), Ontario L7A1G6

MLS® Number: W13488704

Get Qualified for a Mortgage
Bed 6 Bedrooms
Bath 4 Bathrooms
Feet 2000 Square Feet

Listing Description

Absolutely gorgeous 4+2 bedroom, 4 bathroom home in the sought after Snelgrove community. Features hardwood floors throughout and a beautiful circular staircase. The main floor offers an open concept living/dining area plus a separate family room with a gas fireplace. This home has a functional layout with tons of natural light and California shutters throughout. Upstairs you'll find 4 generously sized bedrooms, including a primary suite with a 4 piece ensuite. There's also a large main floor laundry room for added convenience. Enjoy great curb appeal with a stamped concrete entrance. The finished basement adds two additional rooms, a separate family area, and a washroom. The eat in kitchen walks out to a beautiful wooden deck, perfect for entertaining. Includes stainless steel fridge, stove, dishwasher, and dryer. Located close to highways, shopping, schools, and more. (id:47966)

(W13488704)

Property Summary

Property Type House
Building Type House
Square Footage
2,000 sqft
Neighbourhood Name Brampton (Snelgrove)
Time on REALTOR.ca 131 days

Building

Bathrooms

Total 4
Partial 1

Bedrooms

Above Grade 6
Below Grade 2

Interior Features

Appliances Included Washer, Refrigerator, Stove, Dryer
Flooring Hardwood, Laminate, Ceramic
Basement Type Finished, N/A

Building Features

Features
Brick ,
Structures
House
Foundation Type
Poured Concrete

Heating & Cooling

Cooling
Central air conditioning
Fireplace
Yes
Heating Type
Forced air, Natural gas

Exterior Features

Exterior Finish
Brick

Location

6 Creekwood Drive, Brampton (Snelgrove)

Parking

Parking Type: Garage
Total Parking Spaces: 6
Parking Features: Garage

Measurements

Square Footage: 2,000 sqft
Total Finished Area: 0 sqft

Rooms

Main level
Living room
21.33 Ft x 10.5 Ft
Dining room
21.33 Ft x 10.5 Ft
Family room
14.76 Ft x 10.5 Ft
Kitchen
13.45 Ft x 10.17 Ft
Eating area
13.45 Ft x 10.17 Ft
Basement
Bedroom
10.83 Ft x 9.19 Ft
Recreational, Games room
13.12 Ft x 10.5 Ft
Bedroom 5
11.48 Ft x 10.66 Ft
Second level
Primary Bedroom
17.72 Ft x 10.83 Ft
Bedroom 2
13.62 Ft x 10.43 Ft
Bedroom 3
11.48 Ft x 10.66 Ft
Bedroom 4
10.83 Ft x 9.19 Ft

Similar Listings

Scroll to Top

