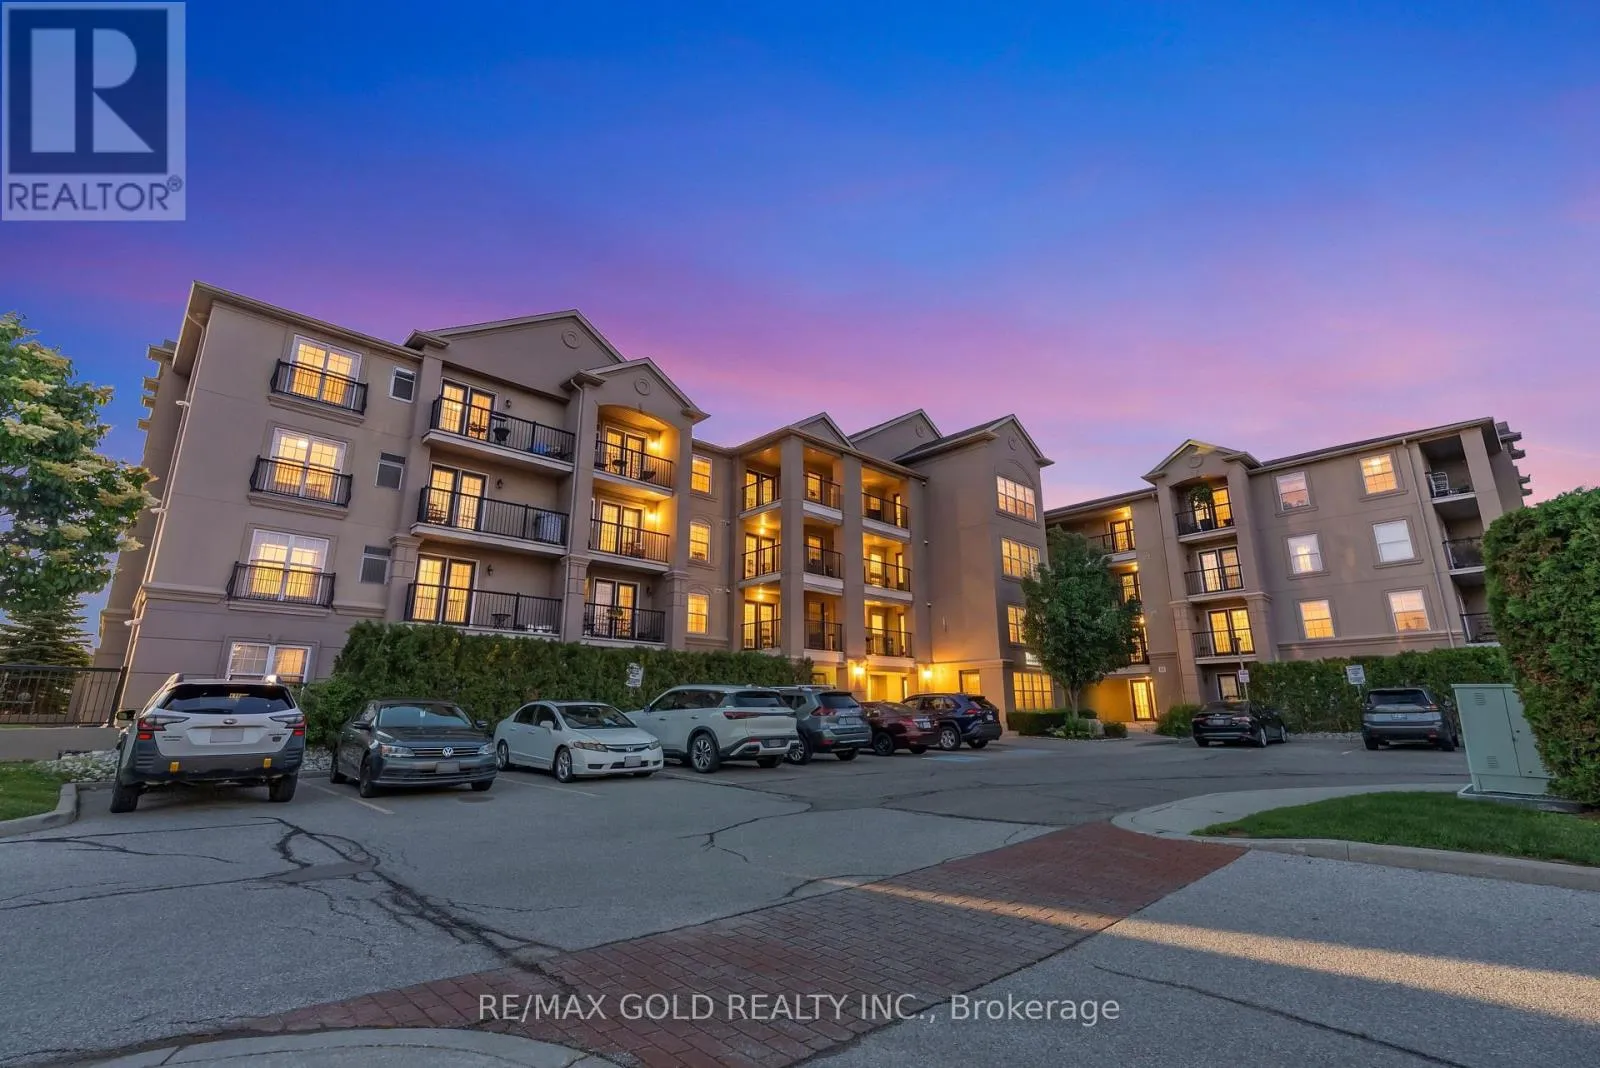


1380 Main Street East Unit 210, Milton (DE Dempsey)

Directions
118 days ago
$619,900

1380 Main Street East Unit 210

Milton (DE Dempsey), Ontario L9T7S4

MLS® Number: W13488814

Get Qualified for a Mortgage
Bed 2 Bedrooms
Bath 2 Bathrooms
Feet 1000 Square Feet

Listing Description

Welcome to this beautifully updated Windsor Corner Model offering 1,020 sq. ft. of bright andfunctional living space!This delightful 2-bedroom, 2-bathroom home is perfectly situated in a prime commuter-friendlylocation-just a short walk to the GO Station and less than 3 minutes to Highway 401. Theopen-concept layout, large windows, and abundant natural light create a warm and invitingatmosphere throughout.Recent upgrades include *New flooring throughout the entire unit (2020)Tile Floor in kitchen & Door Entrance *Modern kitchen cabinets (2019) *New appliances (2019)*Updated sink and toilet in the second bathroom *New laundry machines (2025) - under warrantyEnjoy the convenience of being within walking distance to parks, schools, shopping plazas, andeveryday amenities. Whether you're a first-time buyer, down sizer, or investor, thismove-in-ready Home offers exceptional value, comfort, and location.Don't miss this fantastic opportunity to own a well-maintained home in a highly sought-aftercommunity! (id:47966)

(W13488814)

Property Summary

Property Type Apartment
Building Type Apartment
Square Footage
1,000 sqft
Neighbourhood Name Milton (DE Dempsey)
Time on REALTOR.ca 118 days

Building

Bathrooms

Total 2

Bedrooms

Above Grade 2

Interior Features

Appliances Included Washer, Refrigerator, Stove, Dryer, Microwave, Window Coverings
Flooring Tile, Laminate
Basement Type None

Building Features

Features
Stucco , Balcony, Carpet Free, In suite Laundry
Structures
Apartment

Heating & Cooling

Cooling
Central air conditioning
Heating Type
Forced air, Natural gas

Exterior Features

Exterior Finish
Stucco

Location

1380 Main Street East Unit 210, Milton (DE Dempsey)

Neighbourhood Features

Community Features

Pets Allowed With Restrictions

Parking

Parking Type: Garage, Underground
Total Parking Spaces: 1
Parking Features: Garage, Underground

Measurements

Square Footage: 1,000 sqft
Total Finished Area: 0 sqft

Rooms

Main level
Living room
21.16 Ft x 16.04 Ft
Dining room
21.16 Ft x 16.04 Ft
Kitchen
8.96 Ft x 7.58 Ft
Eating area
8.92 Ft x 6.66 Ft
Primary Bedroom
17.68 Ft x 11.61 Ft
Bedroom 2
16.57 Ft x 13.48 Ft

Similar Listings

Scroll to Top

