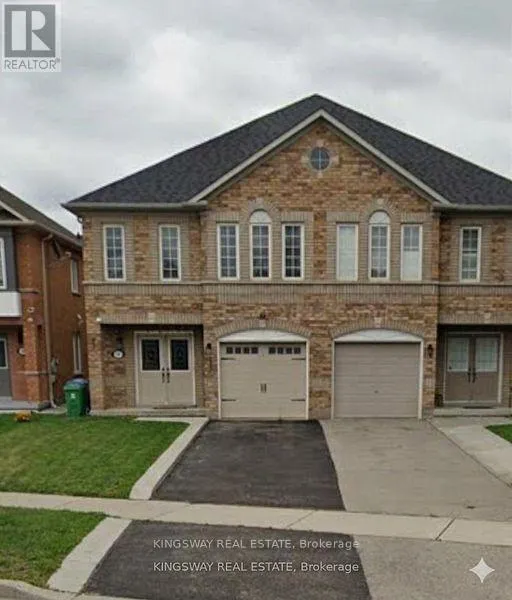


54 NAHANI Way, Mississauga (Hurontario)

Directions
118 days ago
$3,500

54 NAHANI Way

Mississauga (Hurontario), Ontario L4Z4J8

MLS® Number: W13488882

Get Qualified for a Mortgage
Bed 4 Bedrooms
Bath 3 Bathrooms
Feet 1500 Square Feet

Listing Description

New comers are welcome! Central Mississauga location, 3 minutes to Square One. 4 bedrooms, 3 washrooms, semi-detached. Everything is close by - busses, shopping, schools, mall, Heartland Shopping Center, hwys and more. Spacious and bright home. Double door entrance to sunken foyer, open concept design living/dining, kitchen with breakfast area has a sliding door to a wood deck. Spacious master bedroom with walk in closet and 4 piece separate shower and soaker but. Laundry room conveniently located on the second floor. Fenced backyard with shed. Salary letter, pay stubs, reference letter, rental application, rent only main and second floor. basement not included. No garage - owner used as a storage. (id:47966)

(W13488882)

Property Summary

Property Type House
Building Type House
Square Footage
1,500 sqft
Neighbourhood Name Mississauga (Hurontario)
Time on REALTOR.ca 118 days

Building

Bathrooms

Total 3
Partial 1

Bedrooms

Above Grade 4

Interior Features

Basement Type None

Building Features

Structures
House
Foundation Type
Brick

Heating & Cooling

Cooling
Central air conditioning
Heating Type
Forced air, Natural gas

Location

54 NAHANI Way, Mississauga (Hurontario)

Parking

Parking Type: No Garage
Total Parking Spaces: 1
Parking Features: No Garage

Measurements

Square Footage: 1,500 sqft
Total Finished Area: 0 sqft

Rooms

No room information available for this property.

Similar Listings

Scroll to Top

