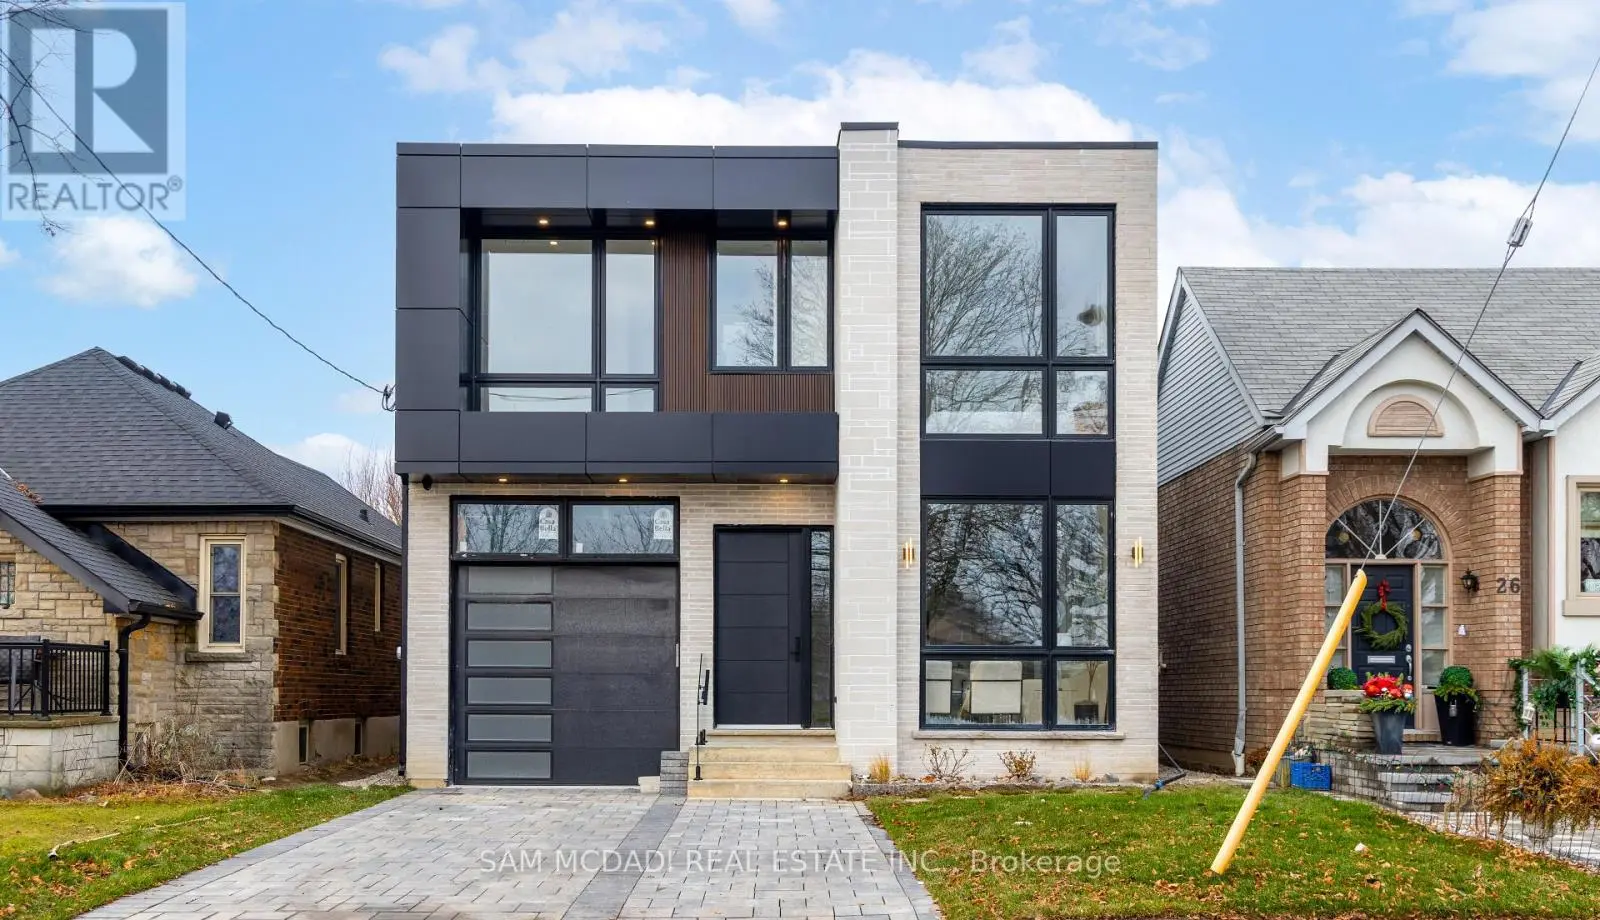
24 Twenty First Street, Toronto (New Toronto)

Directions
131 days ago
$11,500

24 Twenty First Street

Toronto (New Toronto), Ontario M8V3L7

MLS® Number: W13489114

Get Qualified for a Mortgage
Bed 5 Bedrooms
Bath 7 Bathrooms
Feet 2500 Square Feet

Listing Description

Calling all blue-chip tenants seeking a prestigious residence in a highly desirable Etobicoke location! Just off Lake Shore Boulevard West, the property offers convenient access to major amenities, including the Queen Elizabeth Way (QEW), grocery stores, restaurants, Humber College, Colonel Samuel Smith Park, and the Lakeshore Yacht Club. This luxury home features exceptional interior finishes, including elegant hardwood floors, LED pot lights, built-in surround sound, expansive windows, and an open-concept layout designed to seamlessly connect the main living areas for effortless entertaining. The designer kitchen is equipped with a large centre island, quartz countertops, built-in stainless steel appliances, and a butler's servery complete with a walk-in pantry. On the second level, you will find the spacious primary suite, which includes an oversized patio, a refined five-piece ensuite with heated floors, and a generous walk-in closet. Three additional beautifully finished bedrooms, each with its own ensuite and heated floors, are also located on this level, along with a conveniently situated laundry room off the foyer. The lower level offers an expansive open space ideal for hosting family gatherings or game nights. This level also includes a nanny or guest suite with a separate entrance. This is a remarkable opportunity to lease a stunning home in a superb location. (id:47966)

(W13489114)

Property Summary

Property Type House
Building Type House
Square Footage
2,500 sqft
Neighbourhood Name Toronto (New Toronto)
Time on REALTOR.ca 131 days

Building

Bathrooms

Total 7
Partial 1

Bedrooms

Above Grade 5
Below Grade 1

Interior Features

Appliances Included Washer, Dryer, Oven - Built-In, Garage door opener remote(s)
Flooring Hardwood
Basement Type Finished, Full, Walk out

Building Features

Features
Brick, Stone , Guest Suite
Structures
House
Foundation Type
Poured Concrete

Heating & Cooling

Cooling
Central air conditioning
Fireplace
Yes
Heating Type
Forced air, Natural gas

Exterior Features

Exterior Finish
Brick, Stone

Location

24 Twenty First Street, Toronto (New Toronto)

Parking

Parking Type: Garage
Total Parking Spaces: 3
Parking Features: Garage

Measurements

Square Footage: 2,500 sqft
Total Finished Area: 0 sqft

Rooms

Main level
Kitchen
11.42 Ft x 19.39 Ft
Pantry
5.38 Ft x 9.35 Ft
Dining room
16.01 Ft x 11.15 Ft
Living room
16.01 Ft x 13.58 Ft
Family room
15.91 Ft x 17.03 Ft
Basement
Recreational, Games room
26.51 Ft x 24.8 Ft
Bedroom 5
14.93 Ft x 19.62 Ft
Second level
Primary Bedroom
14.99 Ft x 16.96 Ft
Bedroom 2
10.7 Ft x 14.07 Ft
Bedroom 3
12.07 Ft x 15.62 Ft
Bedroom 4
12.07 Ft x 11.15 Ft

Land

Lot Features

Fencing: Fenced yard

Similar Listings

Scroll to Top